Portfolio

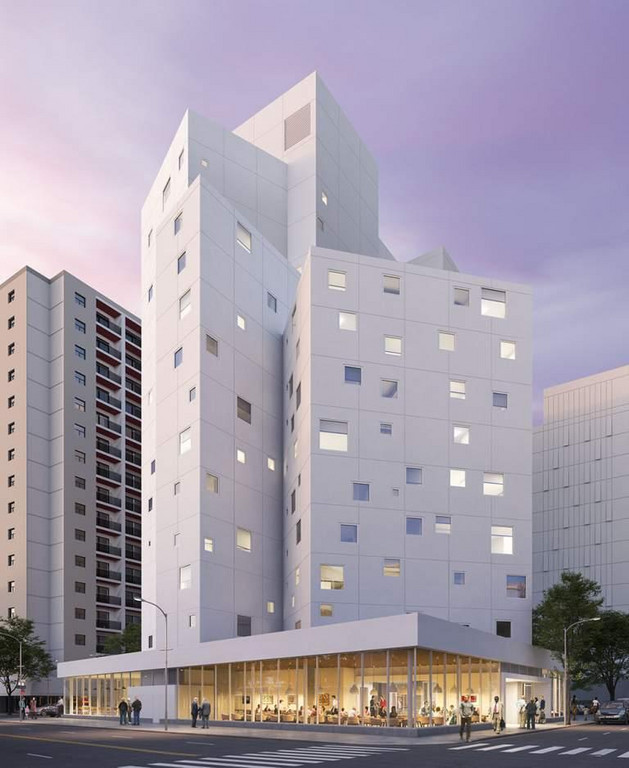
  • Solara Flats Exterior UWCRC 2.0

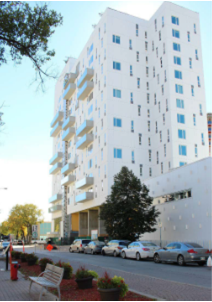
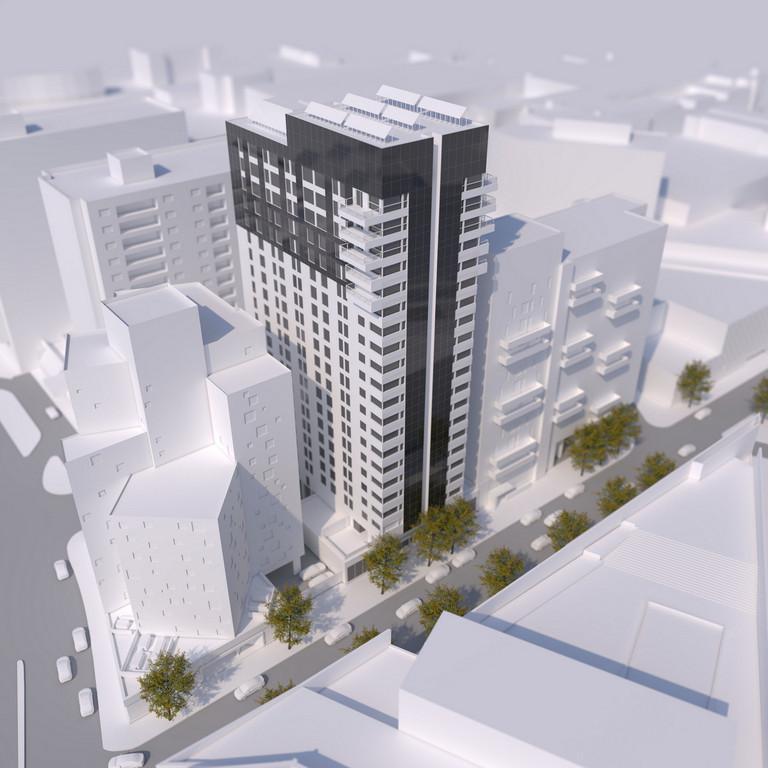
    Solara Flats

    308 Colony Street, Winnipeg

    Solara Flats is the first and tallest residential high-rise to receive CAGBC Zero Carbon Building – Design Standard™ certification in the country. The $76.8M project, developed in partnership with Lotus Holdings Winnipeg, is part of a growing & vibrant residential block on Colony Street and neighbours UWCRC 2.0 Inc.’s existing Muse Flats (opened 2020) and UWCRC’s Downtown Commons (opened 2016) buildings.

    214 units including studio, 1bed, 2bed and 2 bed/2 bath suited with several fully barrier-free units

    38 premium market suites

    90 market suites

    86 affordable units, including 25 rented at 59% CMHC Median Market Rent (MMR) and 61 rented at 69% of CMHC MMR

    Fully accessible common areas, including an outdoor greenspace terrace, gym, lounge and laundry facilities

    Two 1,200 ft2 commercial units at grade

    Green features, include: CAGBC Zero Carbon Building – Design Standard™ certification, 60% energy reductions over NECB 2017 baseline, BIPV and DHW pre-heating system electric car charging stations, available hybrid vehicle car-sharing service (with Peg City Car Co-op)
  • West Broadway Commons Exterior UWCRC 2.0

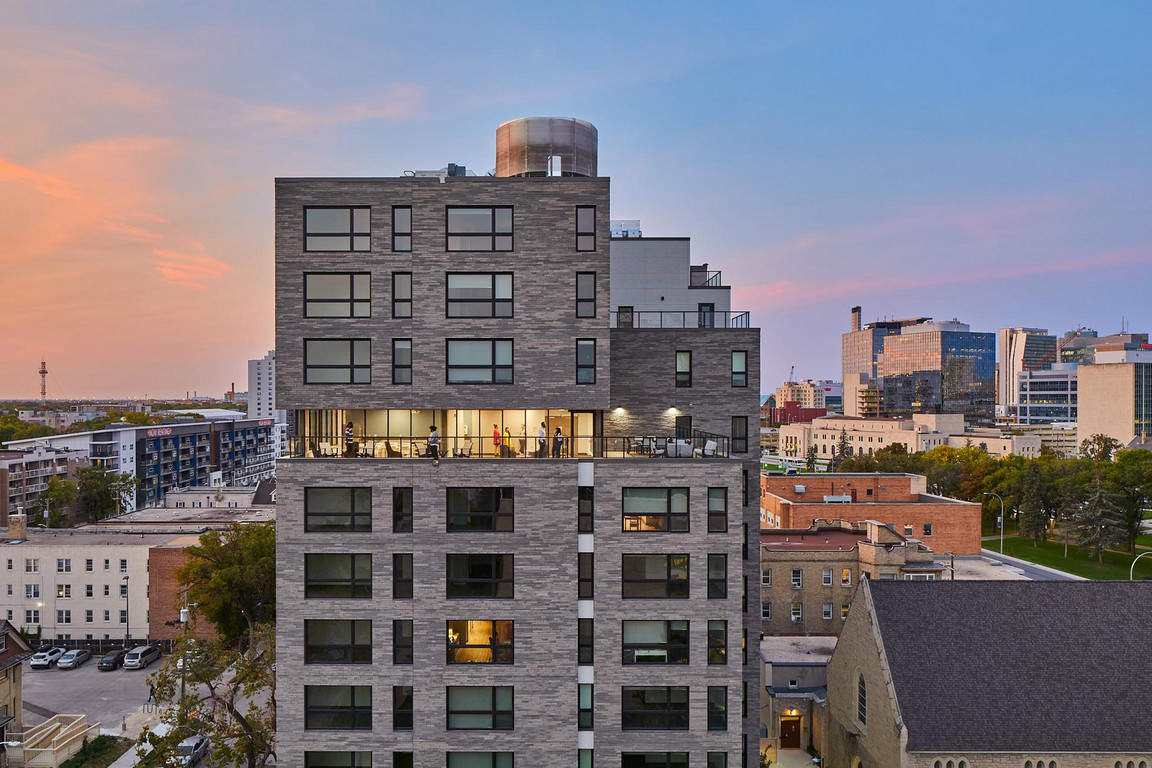
    West Broadway Commons

    167 Colony Street, Winnipeg

    West Broadway Commons is a $30.3M project which is located across the Legislative grounds and minutes away from the University of Winnipeg and Osborne Village. The building features an incredible terrace, common room and gym with skyline views. West Broadway Commons offers a range of unit types, including studio, one-bedroom, two-bedroom, and three-bedroom apartments. Suites consist of Premium-plus, premium, market and affordable units, all with utilities included. Rent with or without internet, optional for affordable units.

  • Muse Flats Exterior UWCRC 2.0

    Muse Flats

    290 Colony Street, Winnipeg

    Muse Flats is a $28.9M mixed income, mixed use building which was designed in consultation with the local arts community to create a unique and inspired living experience for residents. The 119 residential suites range in price with affordable, market and premium suites with one-bedroom suites, two-bedroom suites, three-bedroom suites, and barrier free suites.

  • DTC exterior UWCRC 2.0

    Downtown Commons

    320 Colony Street, Winnipeg

    Opened in September 2016, UWCRC’s $31M Downtown Commons, designed by LM Architectural Group, is a new mixed-income residential development at one of the city’s most iconic locations (Portage Avenue and Memorial Boulevard), between Buhler Centre and the Winnipeg Art Gallery, across from The Bay. The mixed-income residential building accommodates premium market, market, rent- subsidized and rent-geared-to-income units

  • Property Image UWCRC 2.0

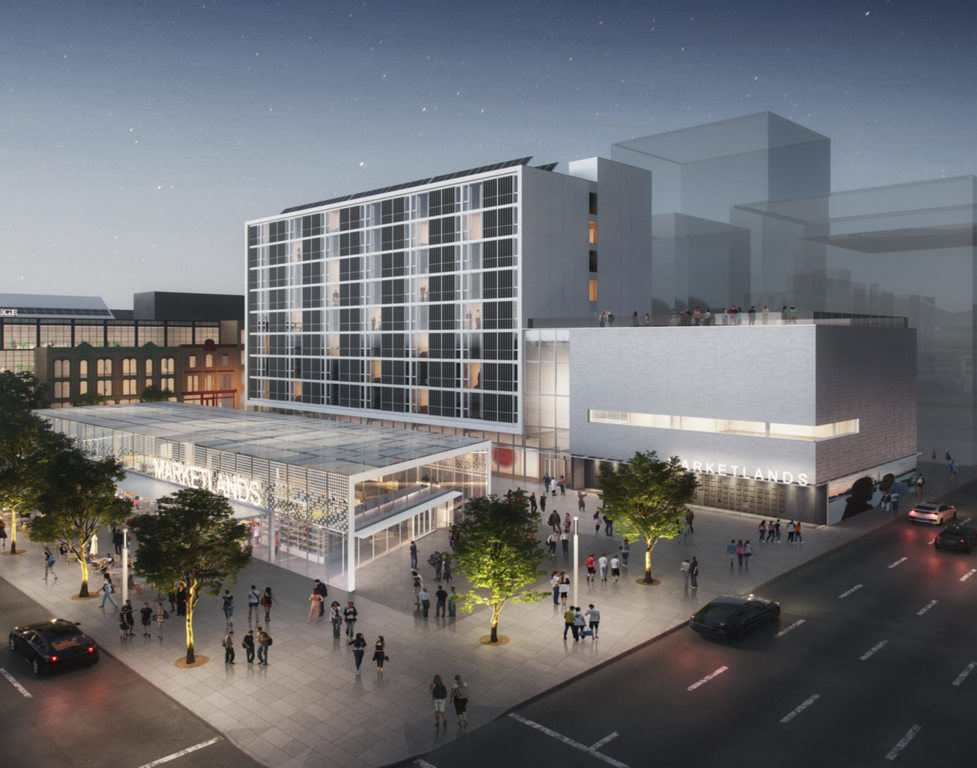
    Market Lands South

    150 King Street

    Located in the Exchange District, the Market Lands (South) MUB is the first phase of a cutting-edge mixed-income, mixed-use redevelopment of the former City of Winnipeg Public Safety Building site. The Market Lands South MUB is the first and residential mid-rise to receive CAGBC Zero Carbon Building – Design Standard™ certification in the country. The project will create 95 new apartment units as well as a Creative Hub on the first and second floors. The apartments will range from studio to two-bedroom units, with 47 market and 48 rent-geared to income units. The mixed-income model will assist in breaking down socio-economic and cultural barriers and is intent to foster a diverse and inclusive residential community. Market Lands will prioritize newcomers, refugees, Indigenous peoples, women, children and people living with disabilities for the 48 affordable units. In addition, 30% of suites are barrier-free or barrier-free adaptable.