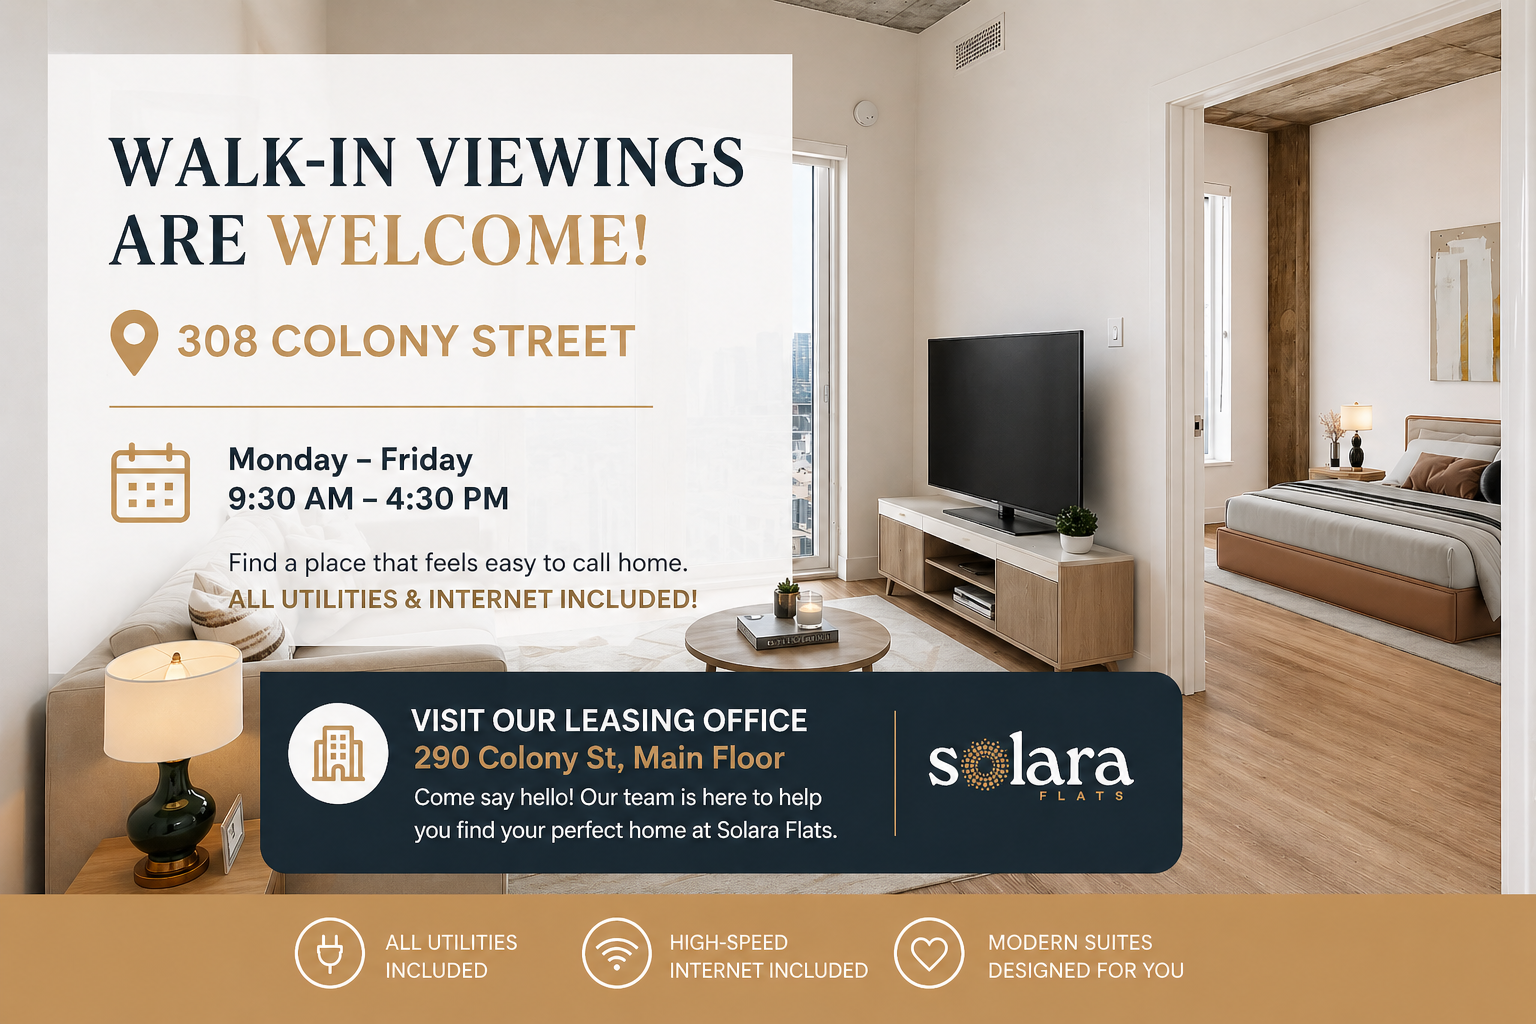
High Rise Apartment
Solara Flats
308 Colony St, Winnipeg MB
Imprime Esto
Horas de Oficina:
Monday to Friday: 9:30 am - 4:30 pm
Saturday and Sunday - Closed
Sobre la Propiedad
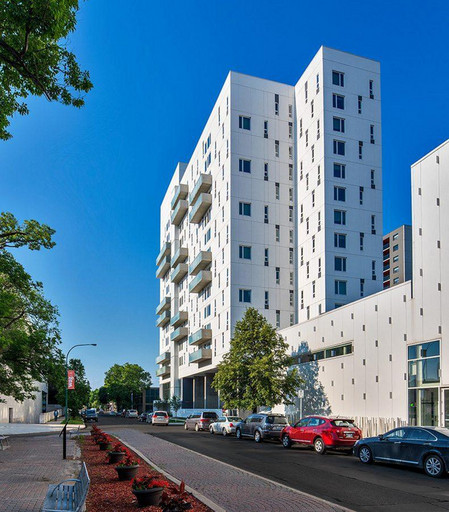
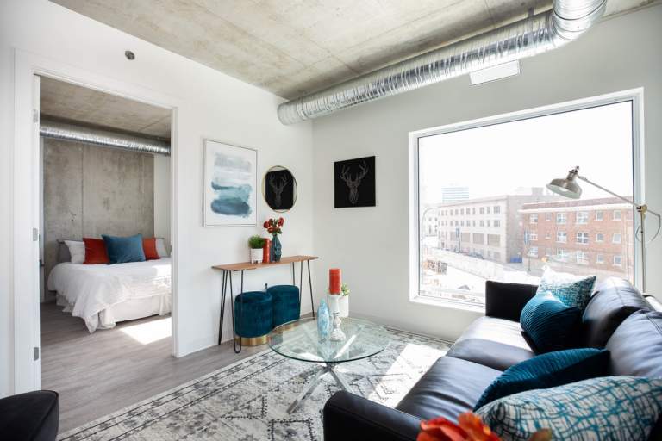
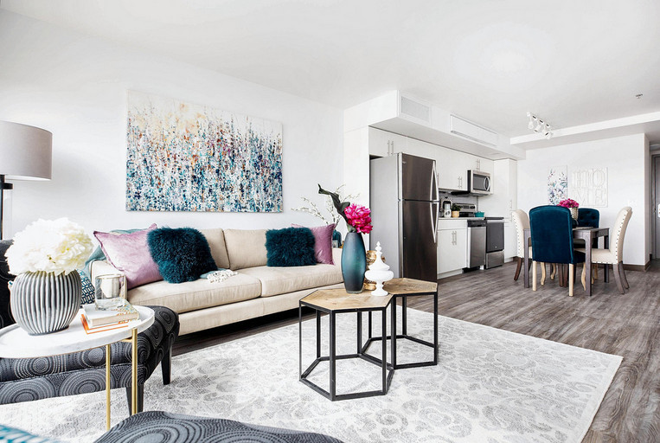
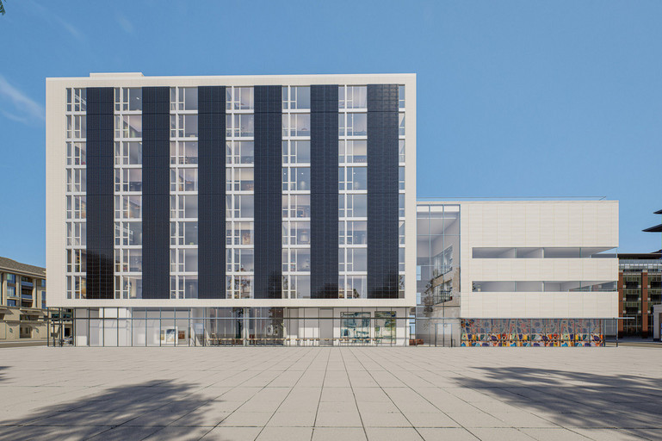
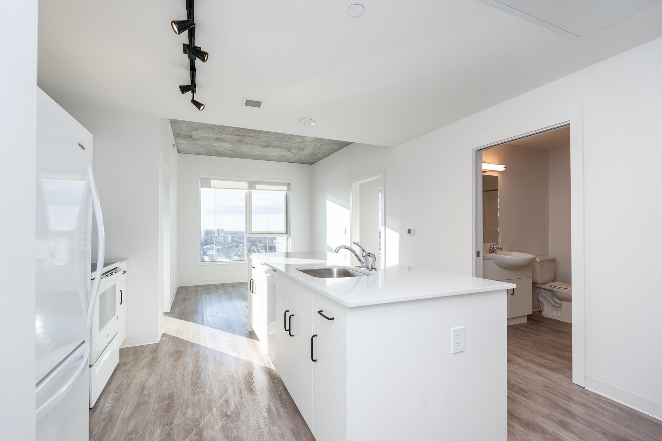
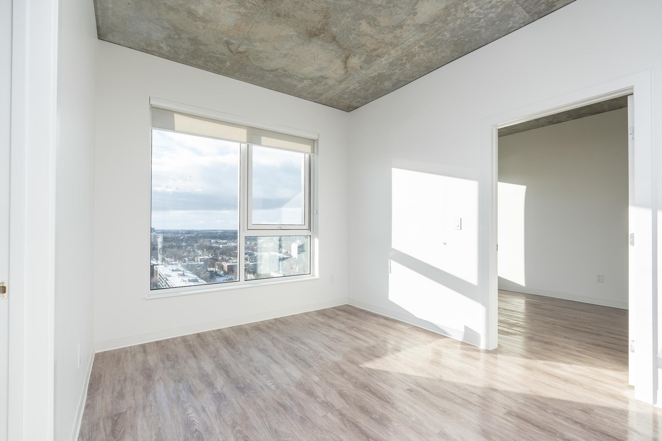
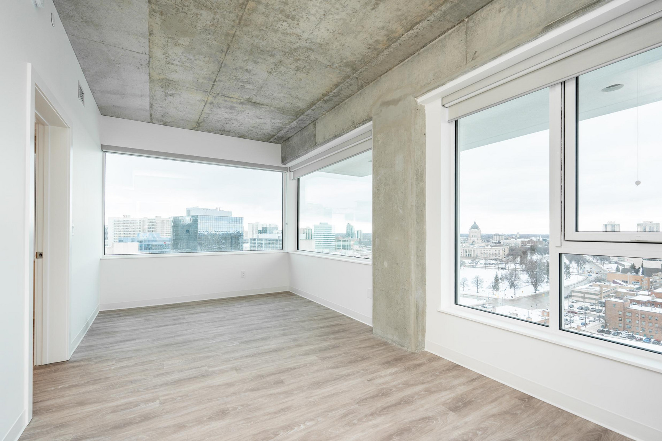
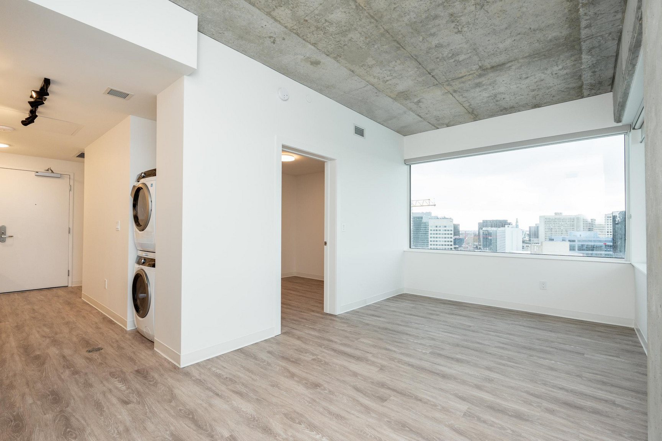
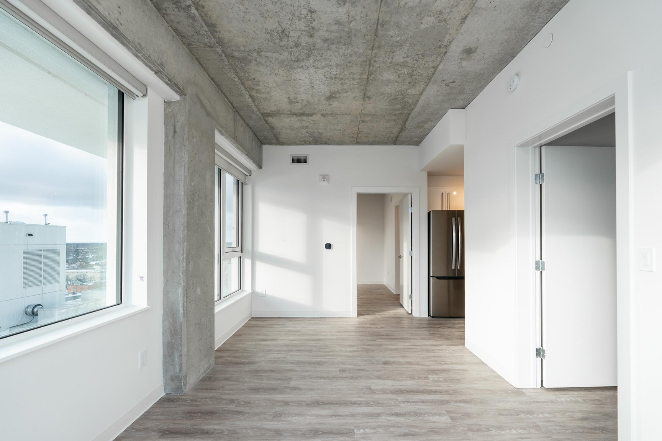
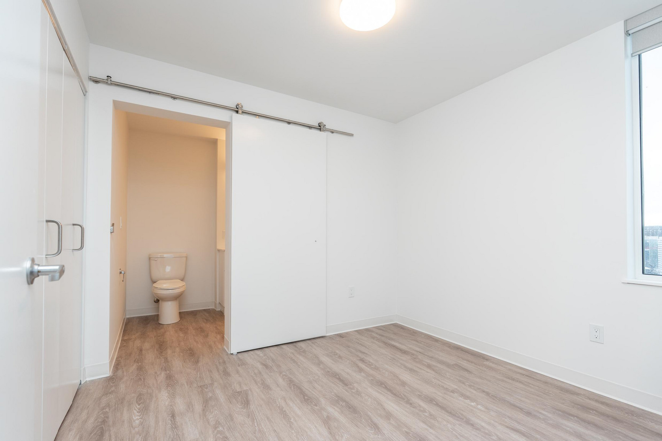
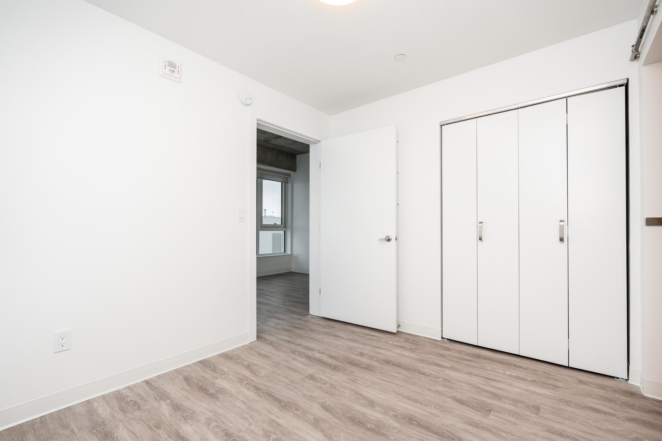
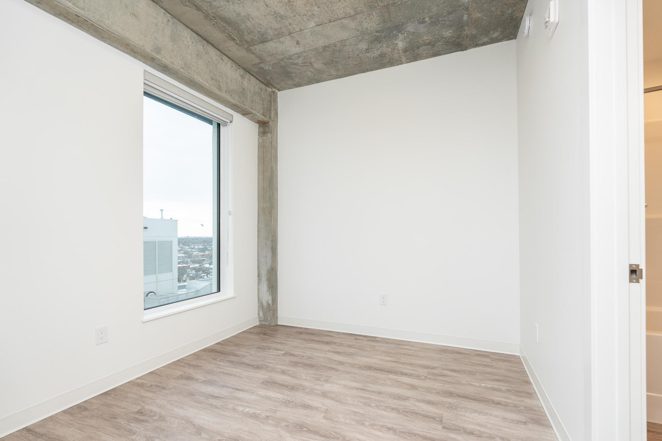
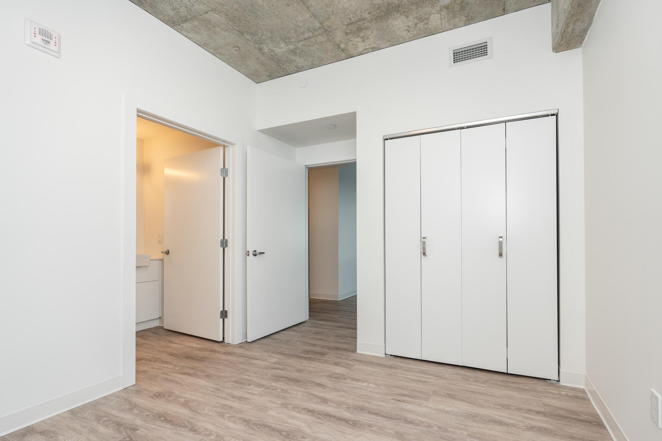
At Solara Flats, experience a contemporary, sustainable lifestyle in a newly constructed net-zero emission concrete high-rise in the heart of Downtown Winnipeg. We cater to different needs offering a variety of suites including studio, 1 and 2 bedroom options with following features:
- luxurious suite with bundled utilities
- high speed internet
- high-end rental for below market rates.
Our community is designed for those who appreciate modern living, comfort, and sustainability. With innovative, eco-friendly features and elevated amenities, Solara Flats is the perfect place to connect with your surroundings, thrive in a vibrant community, and enjoy luxury that doesn’t compromise on accessibility.From students to professionals and young families or retirees, we have a suite that suits you.
Reach out today to inquire about availability, take a tour of our beautifully designed suites, or begin your application process. Solara Flats is more than just a place to live; it's a community where you can thrive, connect, and truly belong. Let us help you find the perfect place to call home.
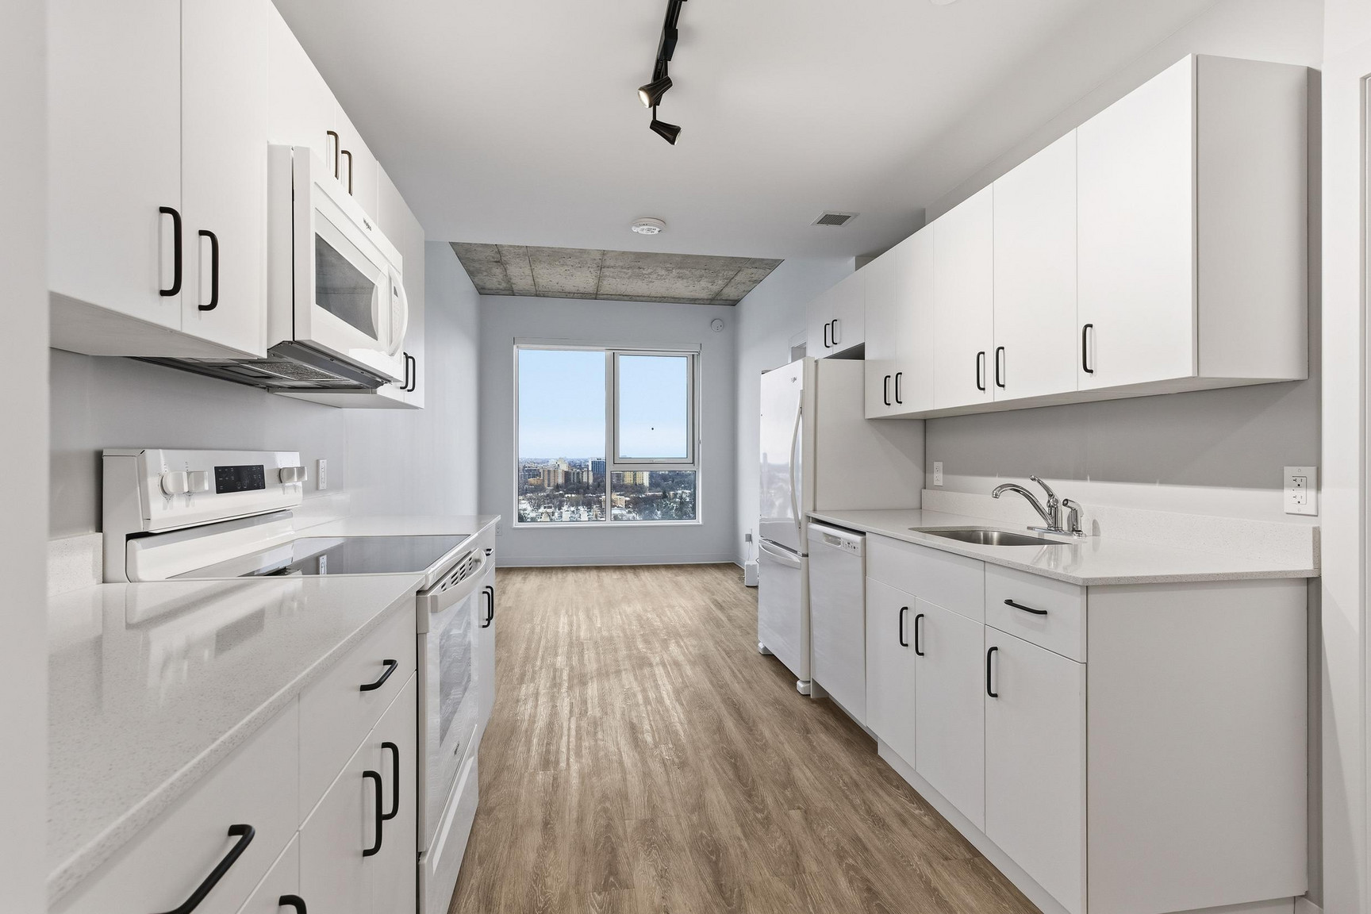
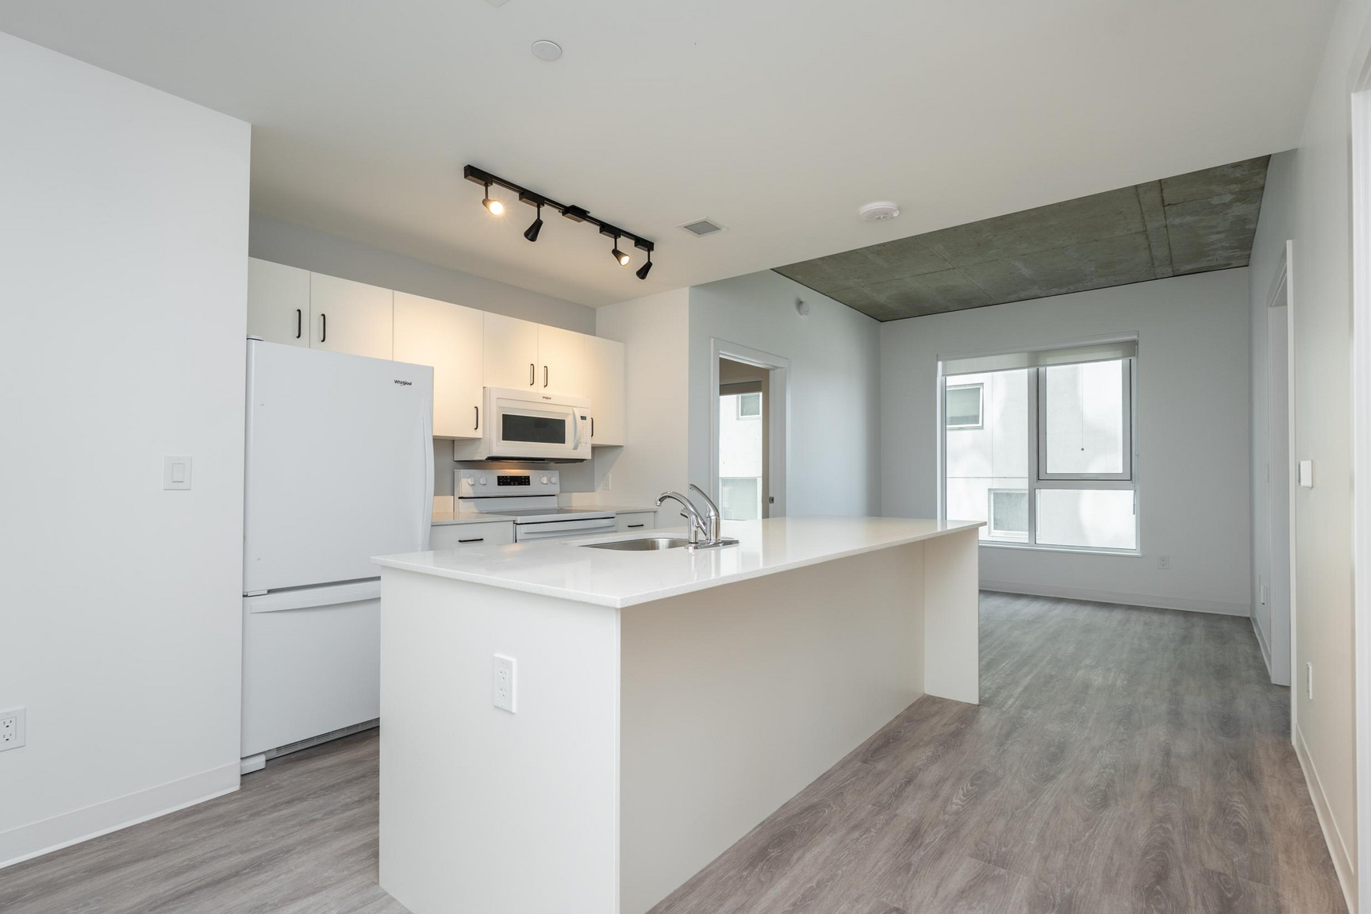
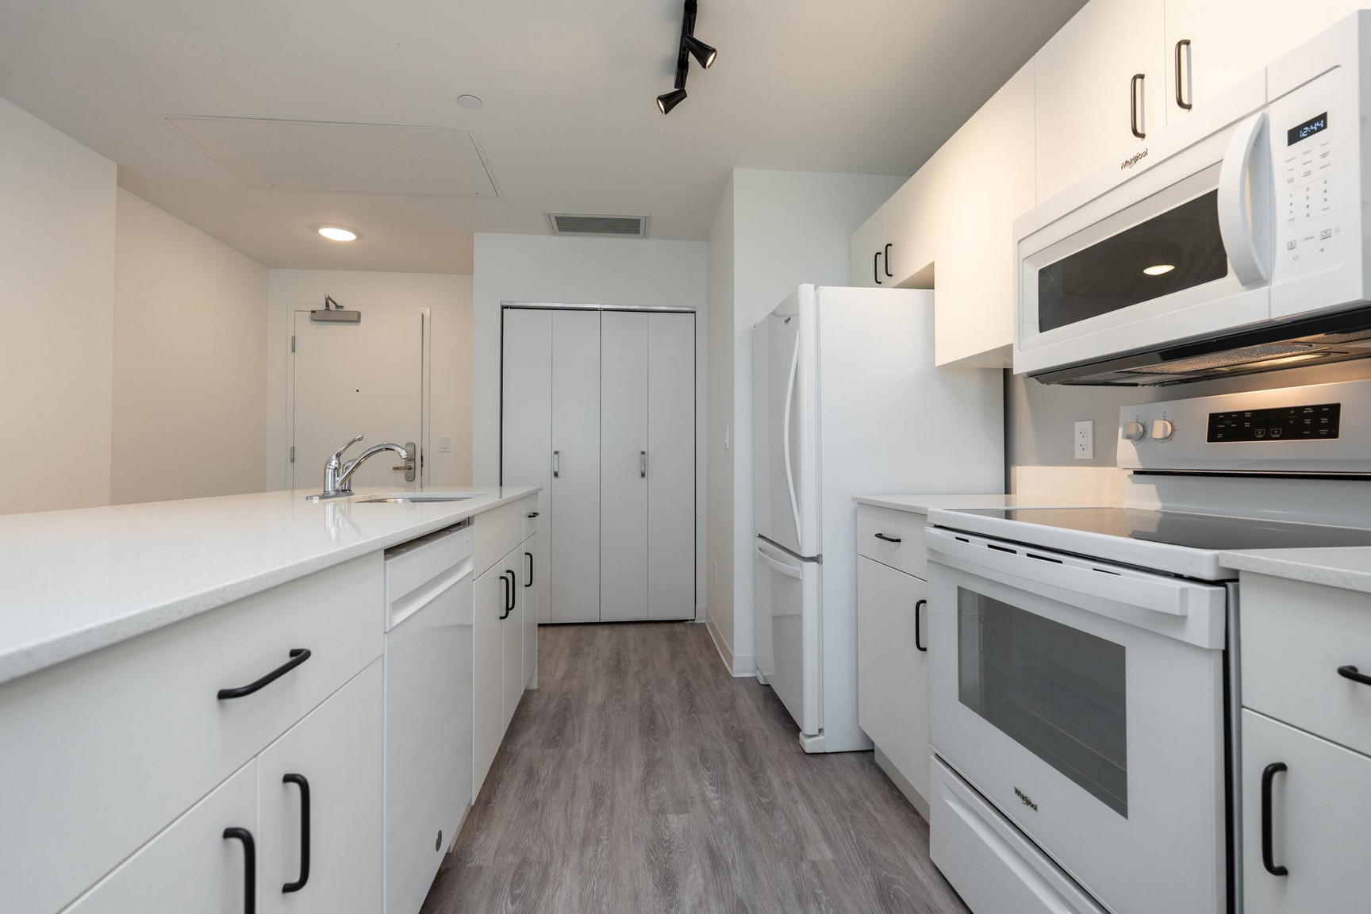
Comodidades
Unit Comodidades
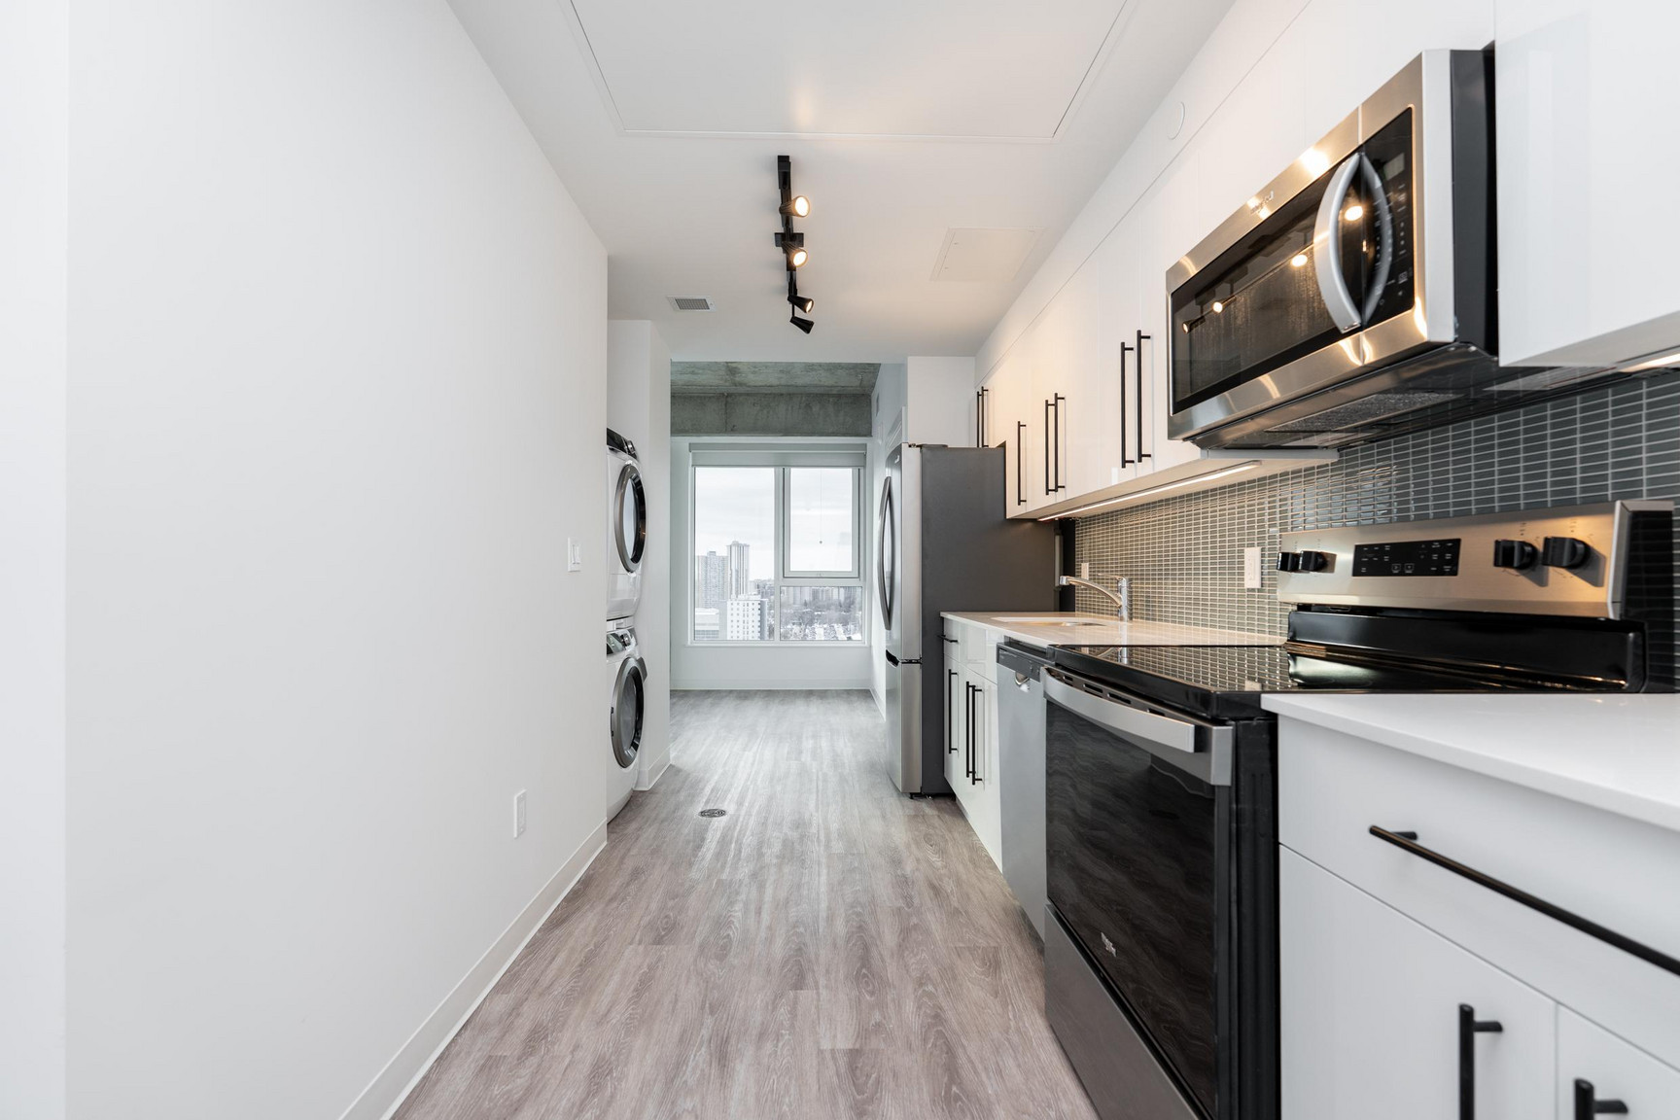
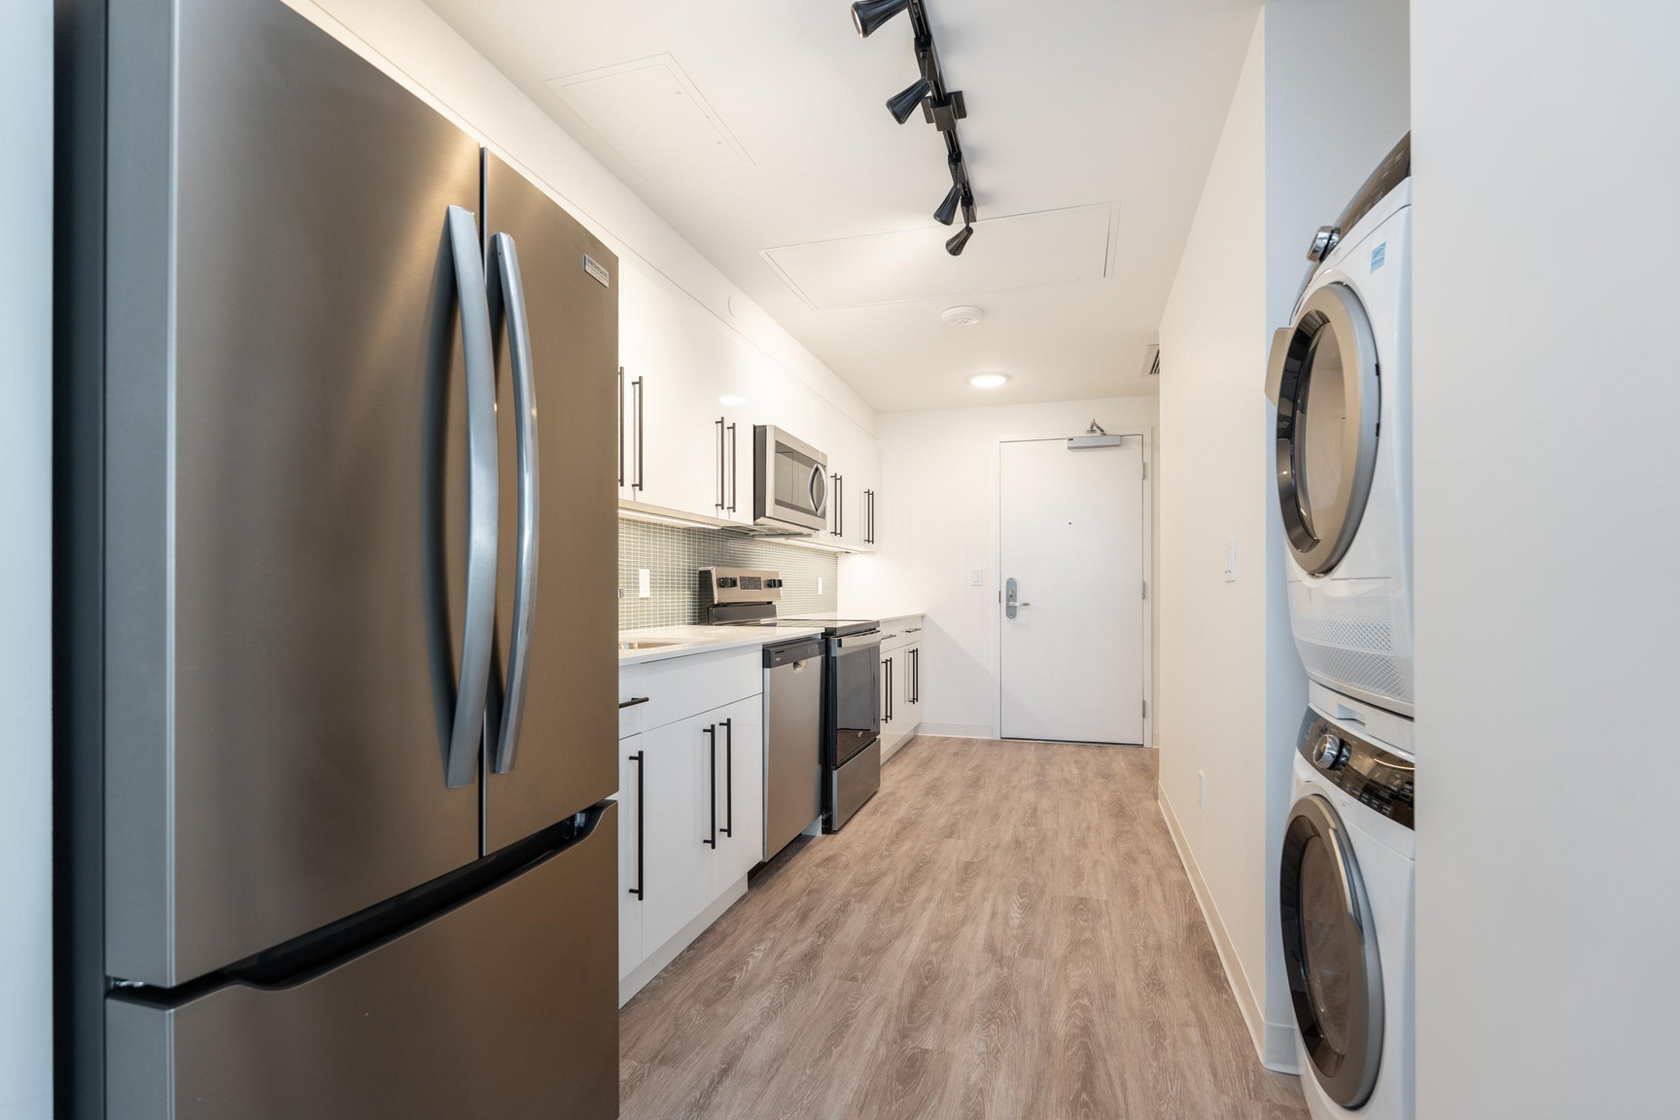
Refrigerador
Estufa
Termostatos individuales
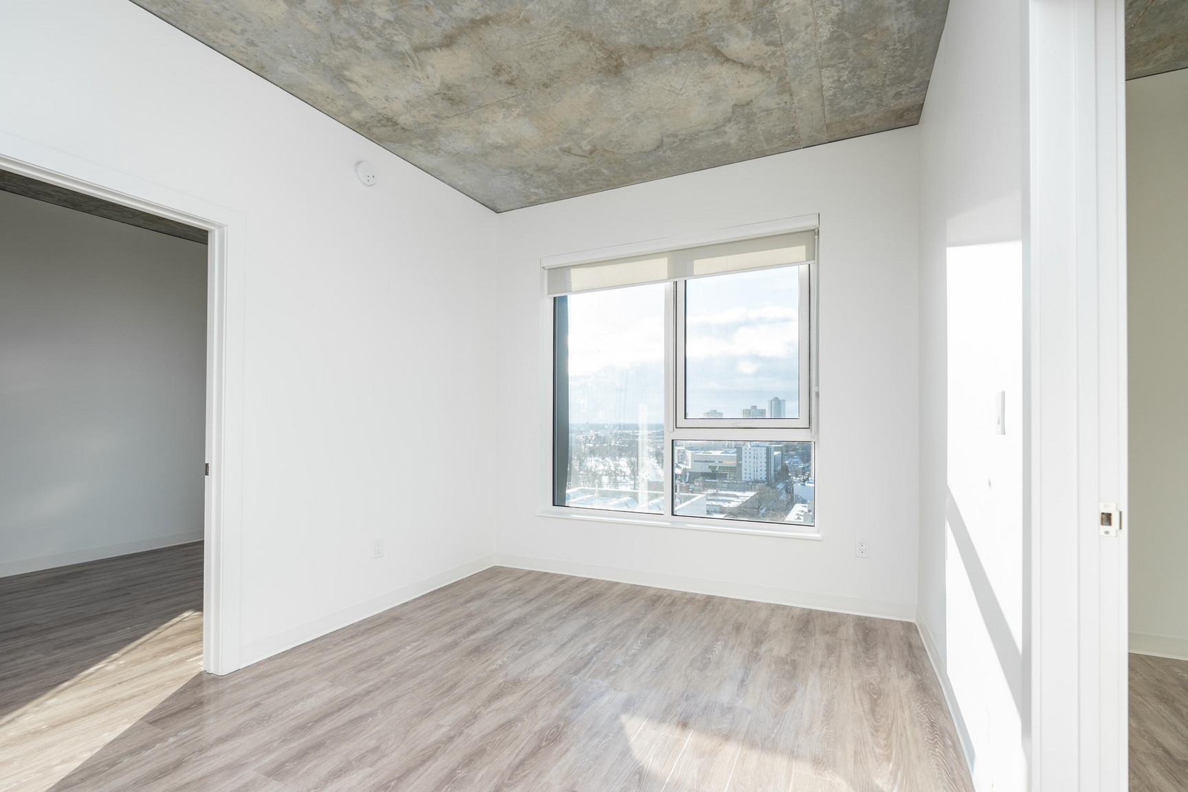
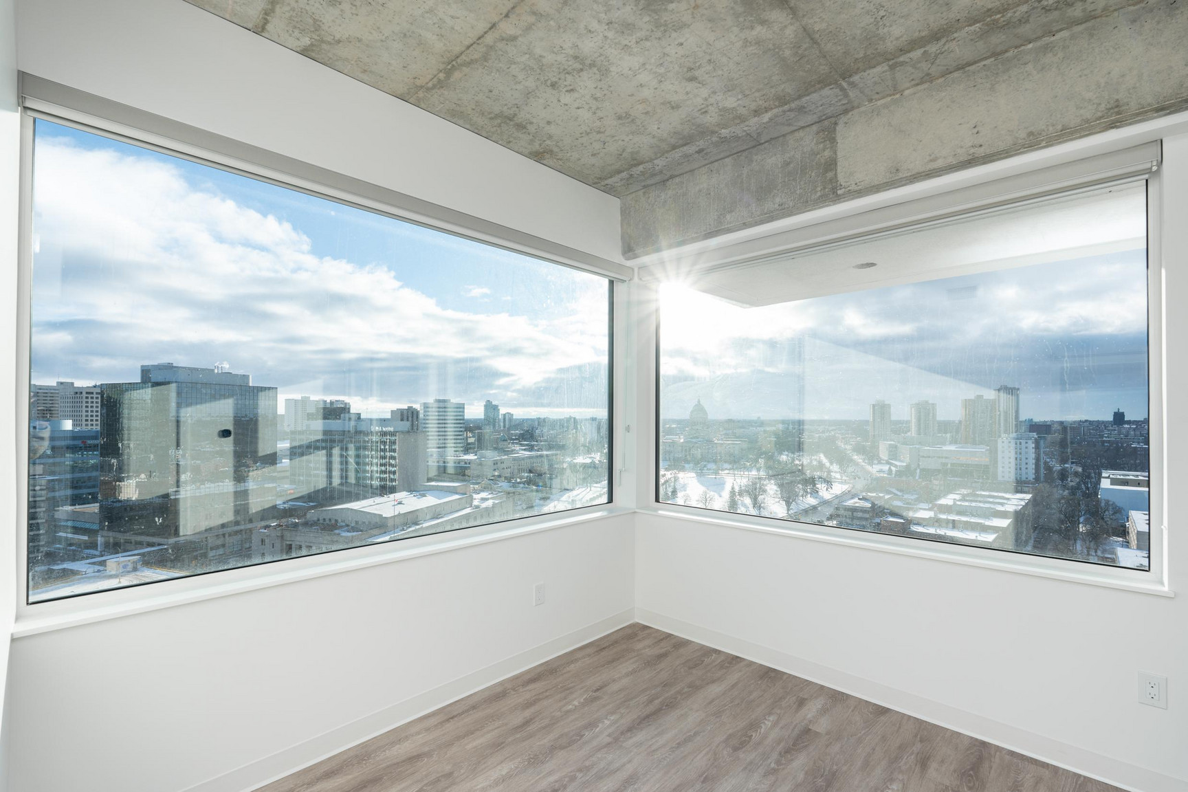
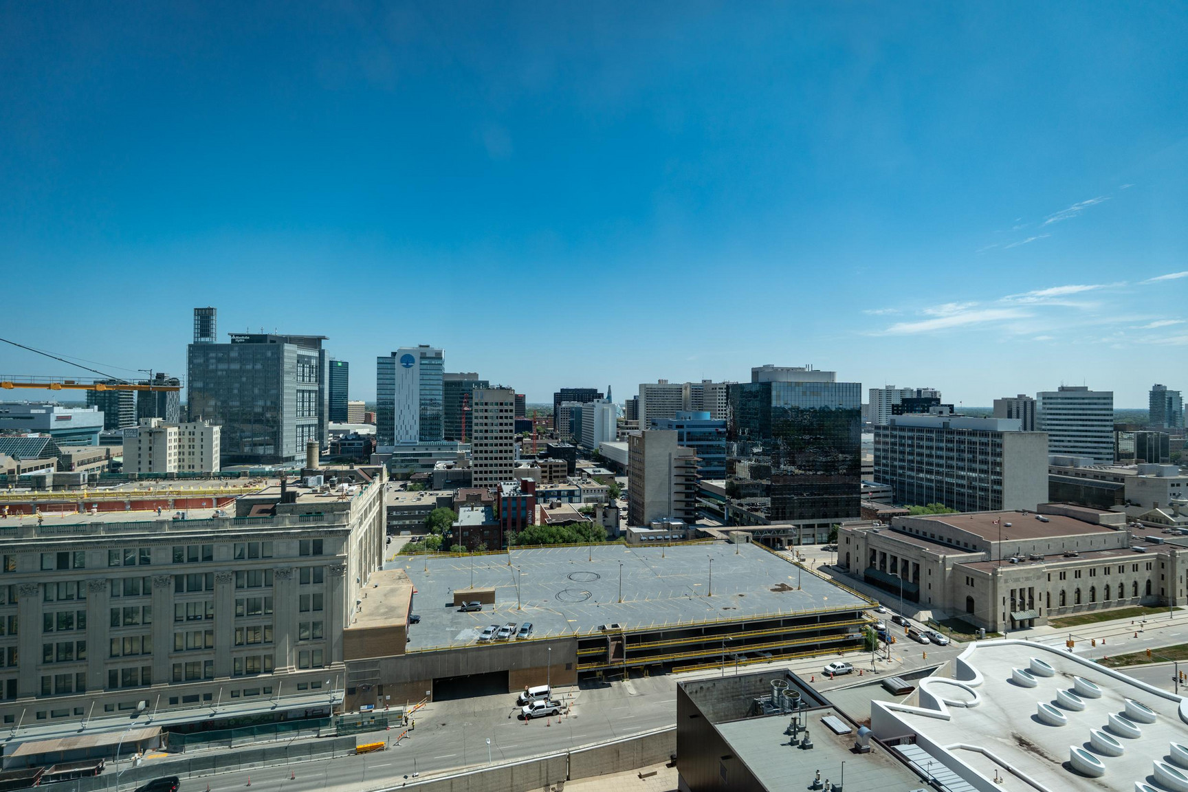
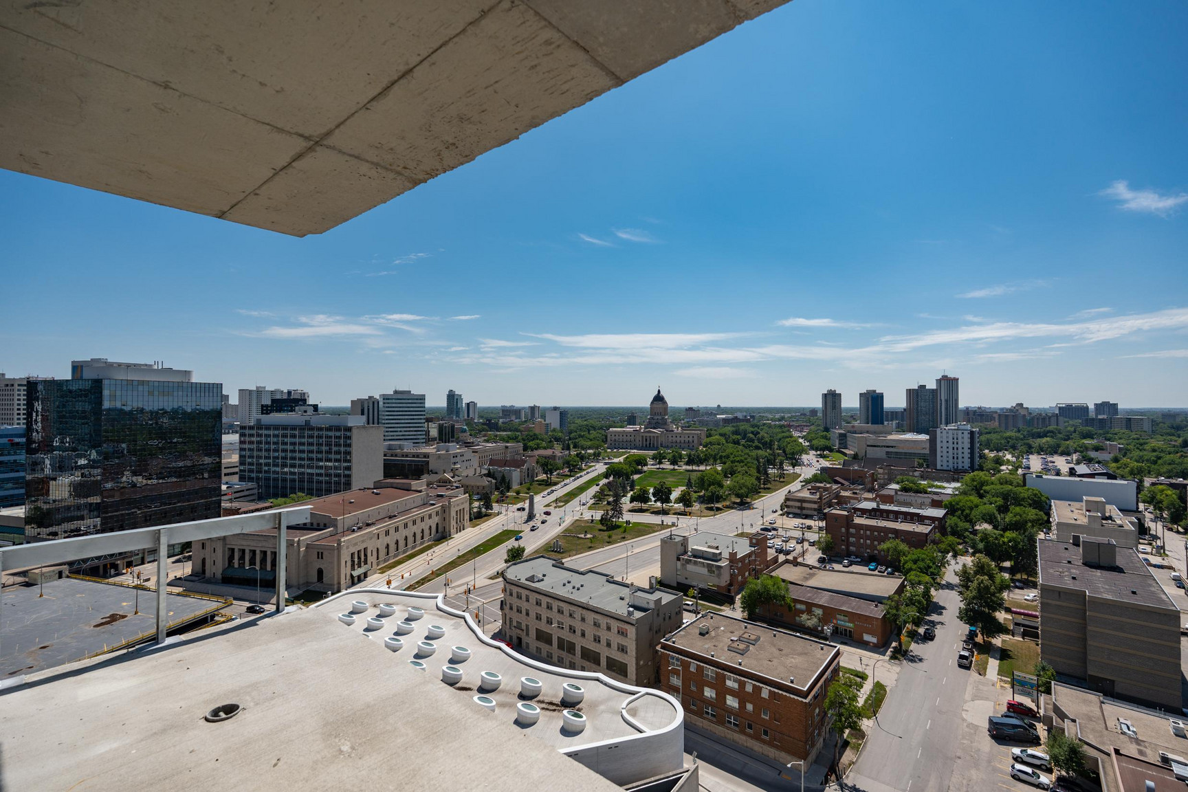
Vistas de la ciudad
Aire acondicionado central
Revestimientos de ventanas
Dishwasher (except in studios)
Microwave (except in studios)
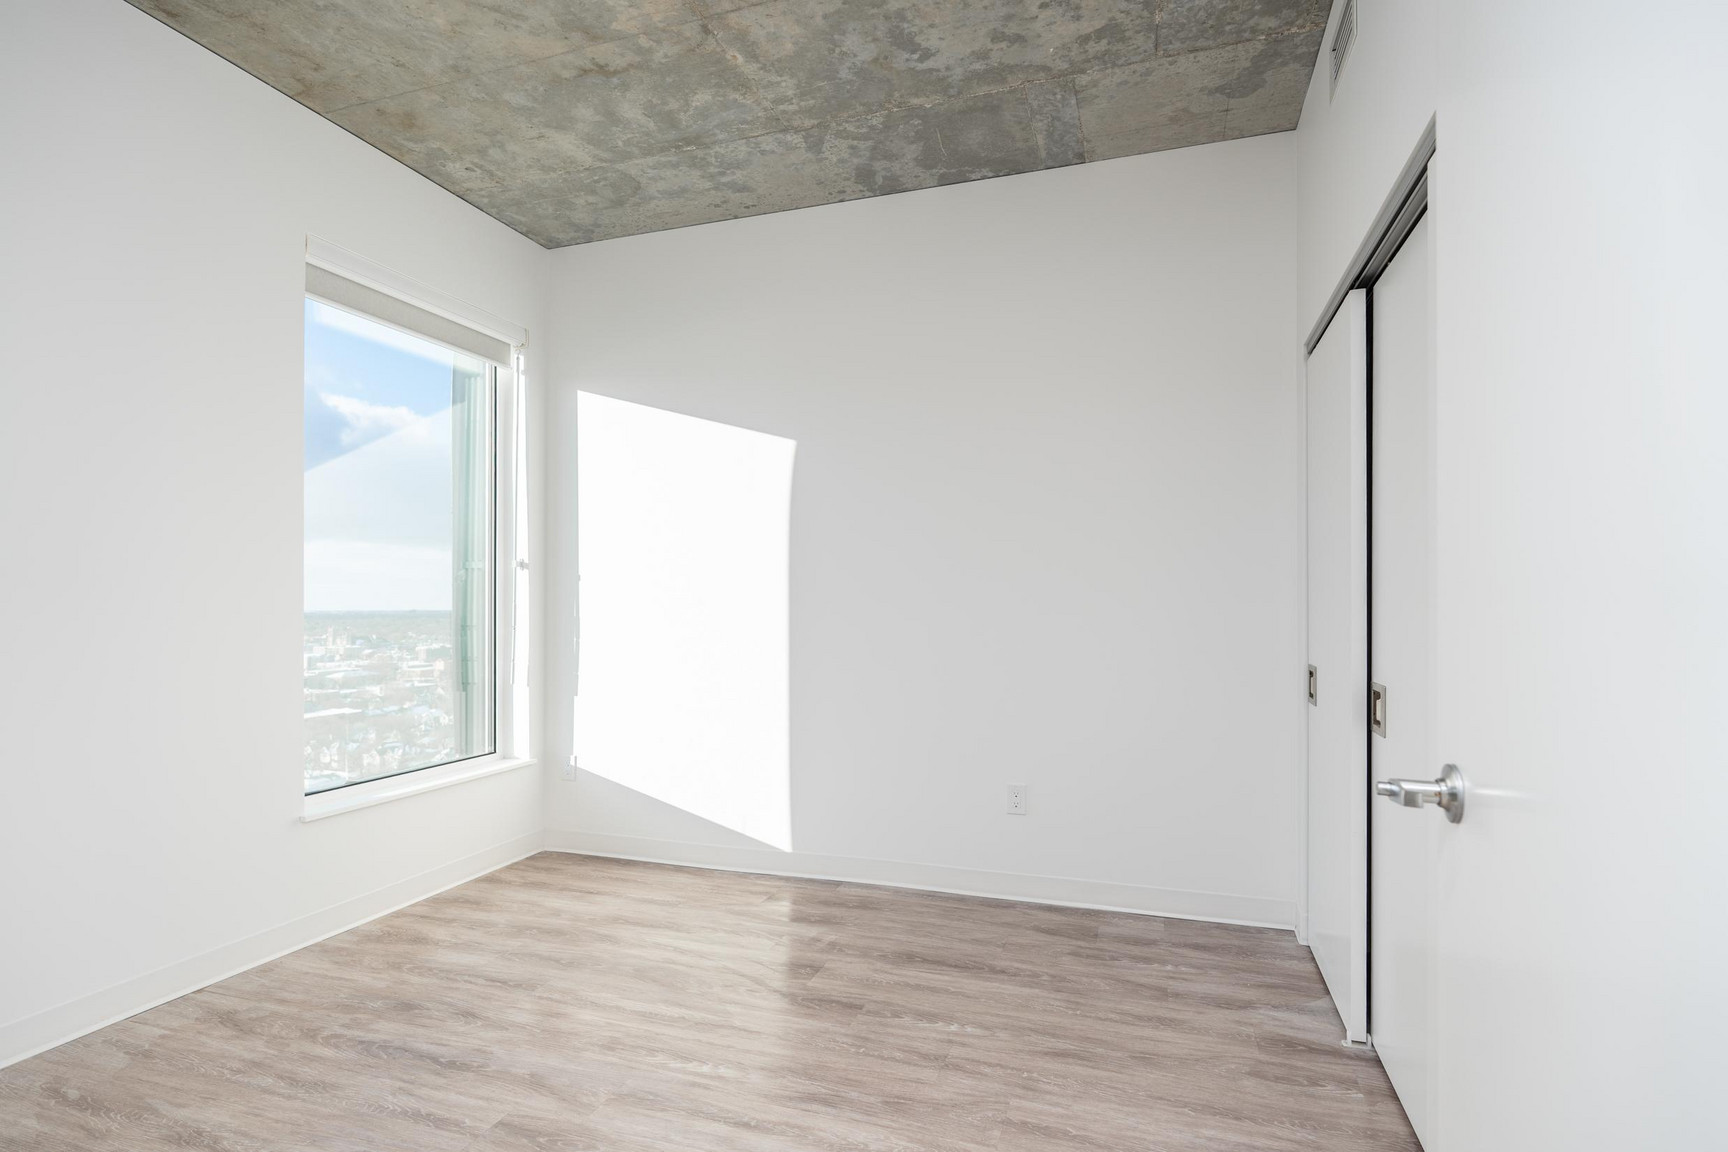
Oversized windows
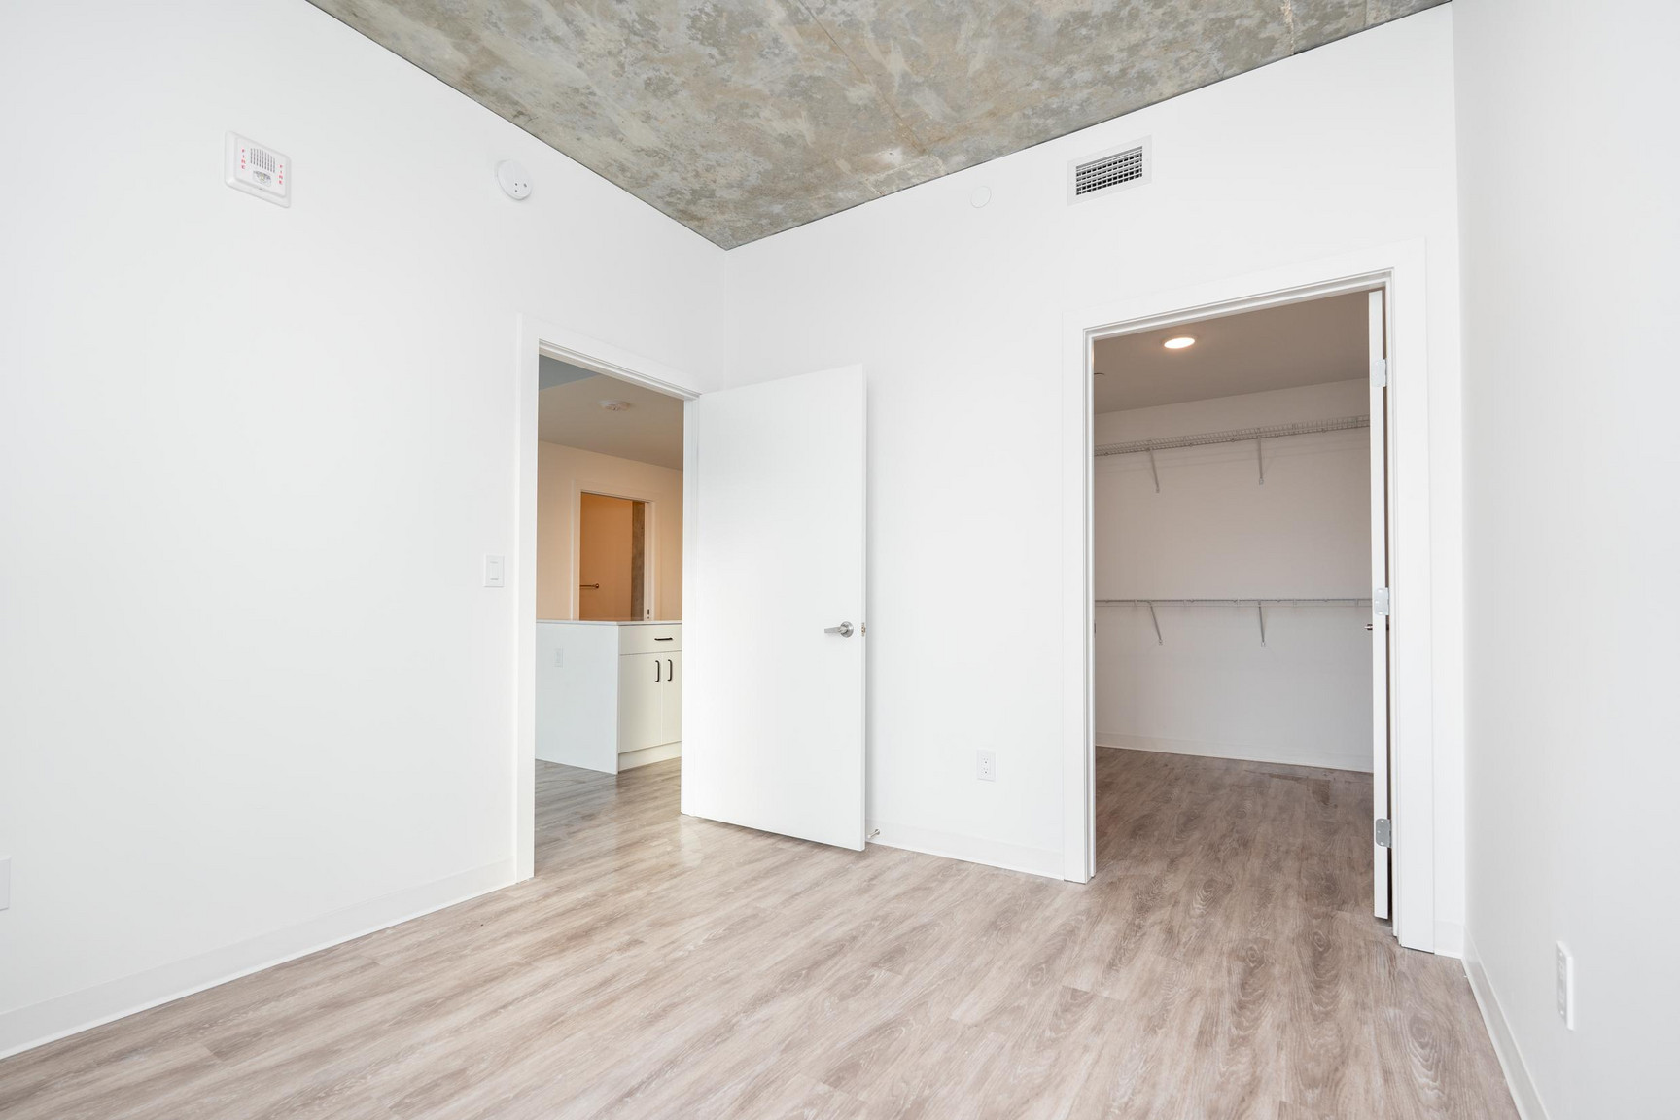
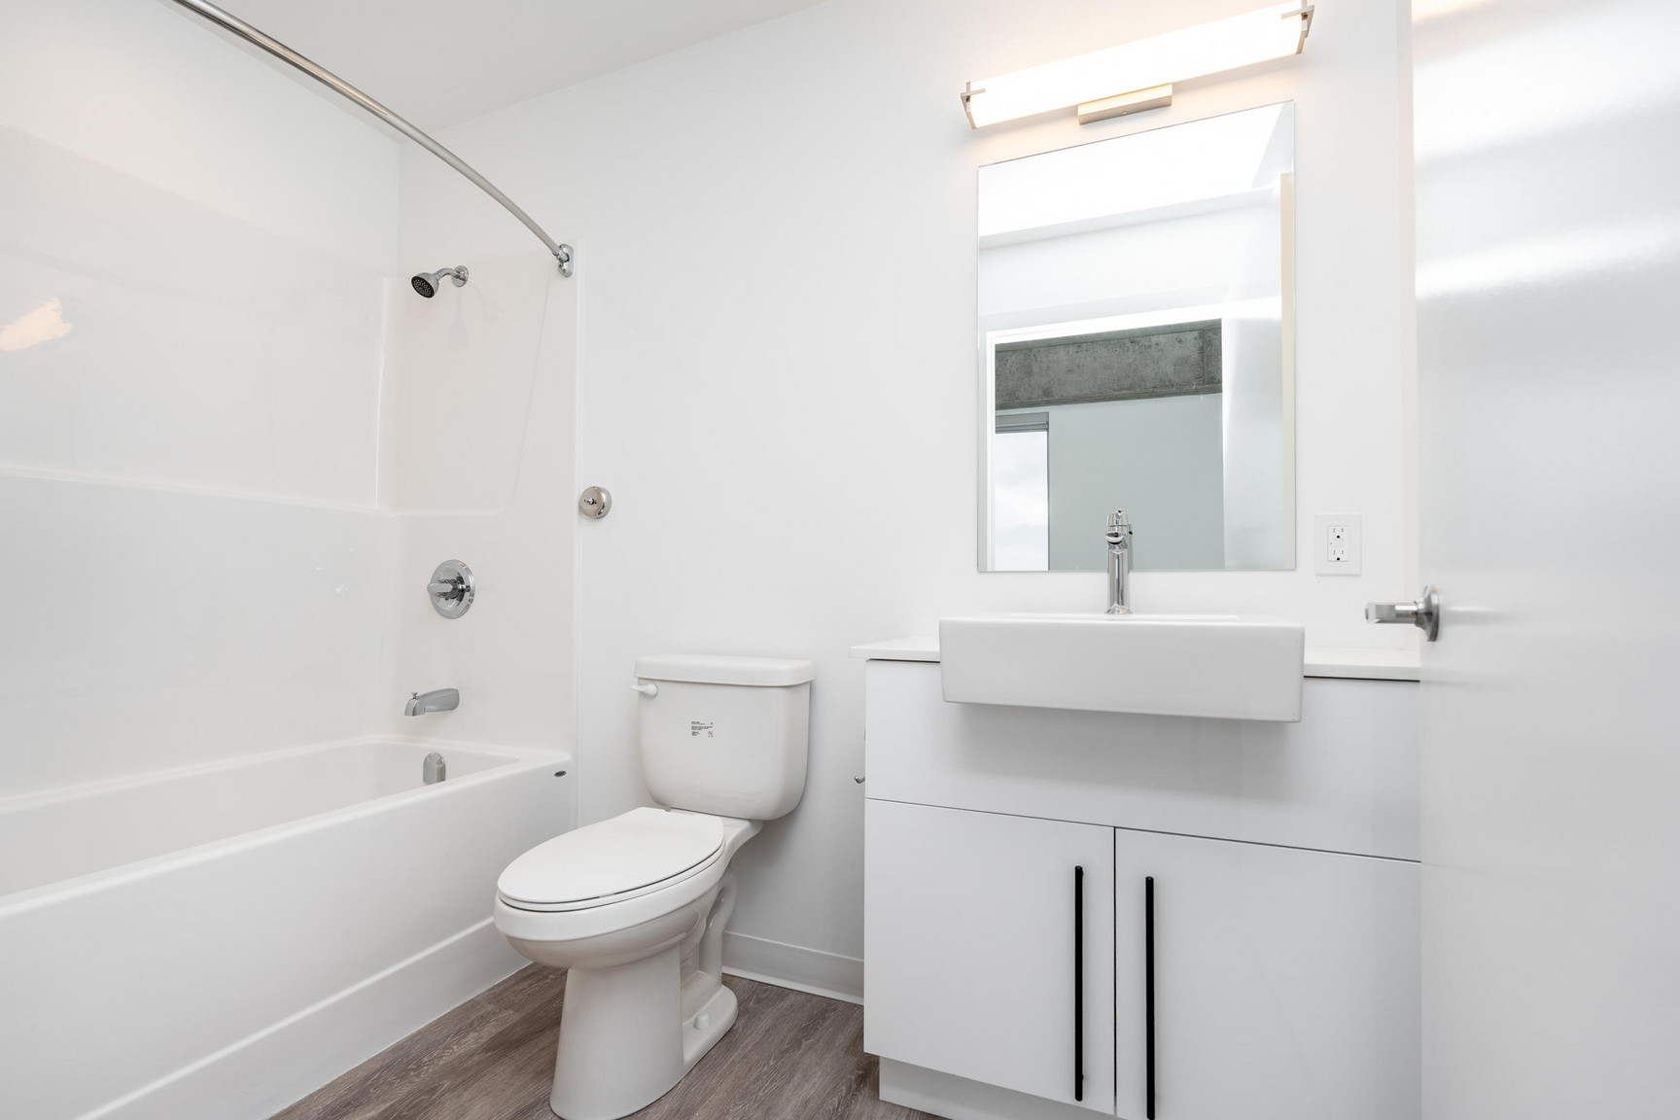
Luxury vinyl plank flooring
Central heating
Stainless appliances - Premium suites
Polished Quartz Countertop
Balcony - Premium Suites
Fob Access
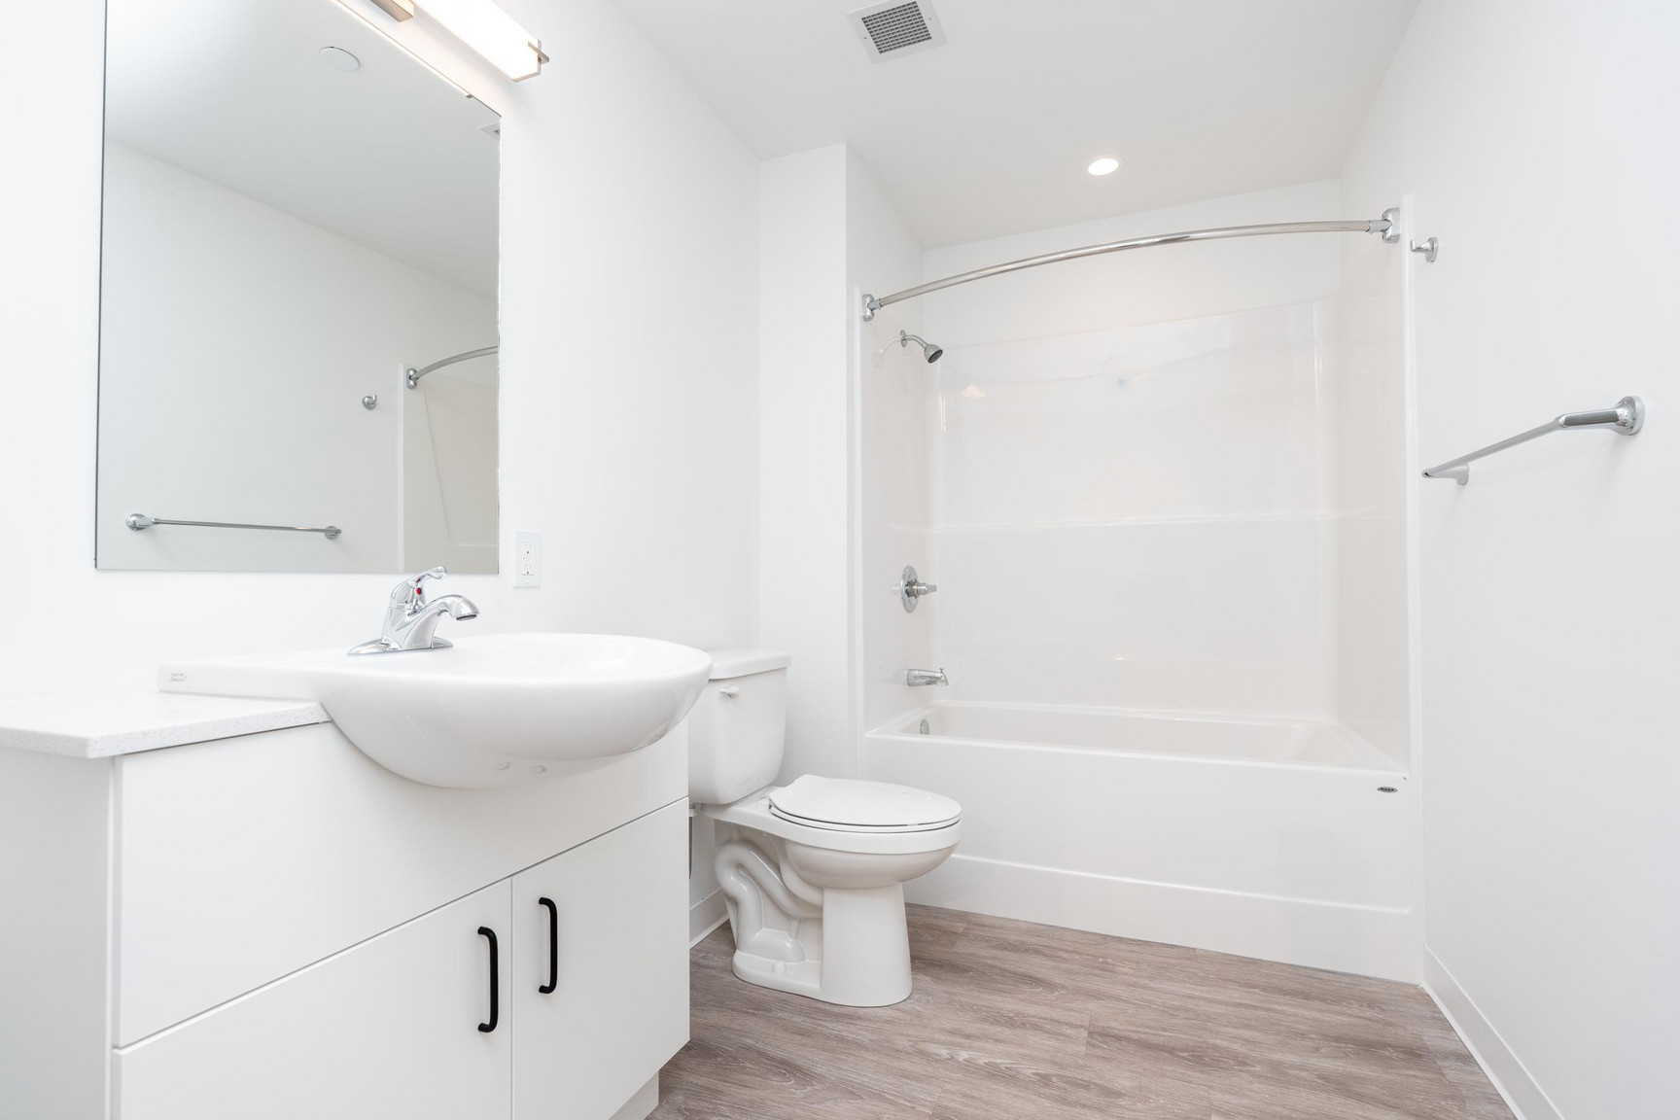
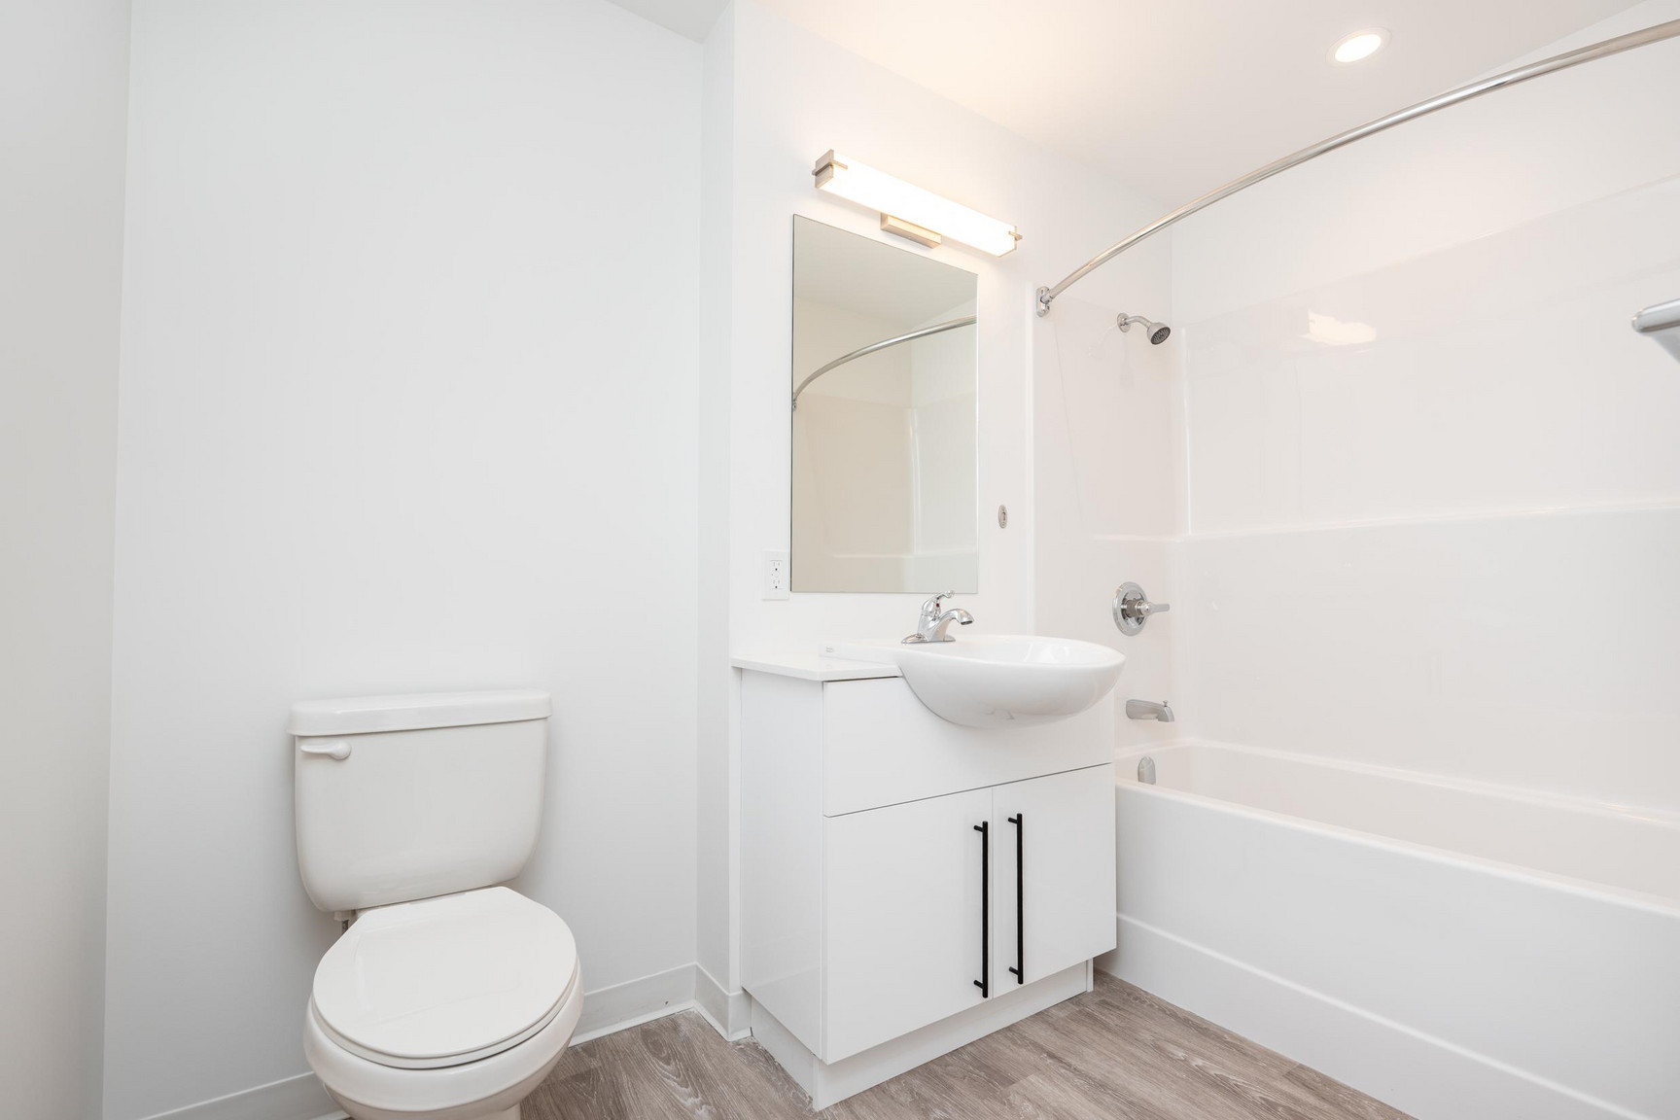
One piece acrylic tub surround
High speed internet
Intercom
Glass tile backsplash with under cabinet lighting - Premium suites
High gloss white flat panel cabinetry - Premium suites
Ecobee Smart Thermostat - Premium suites
Custom roll in shower - Barrier-Free suites
Unit Comodidades
Refrigerador
Estufa
Termostatos individuales
Vistas de la ciudad
Aire acondicionado central
Revestimientos de ventanas
Dishwasher (except in studios)
Microwave (except in studios)
Oversized windows
Luxury vinyl plank flooring
Central heating
Stainless appliances - Premium suites
Polished Quartz Countertop
Balcony - Premium Suites
Fob Access
One piece acrylic tub surround
High speed internet
Intercom
Glass tile backsplash with under cabinet lighting - Premium suites
High gloss white flat panel cabinetry - Premium suites
Ecobee Smart Thermostat - Premium suites
Custom roll in shower - Barrier-Free suites
Property Comodidades
Video vigilancia
Entrada sin llave
Elevadores
Personal en el sitio
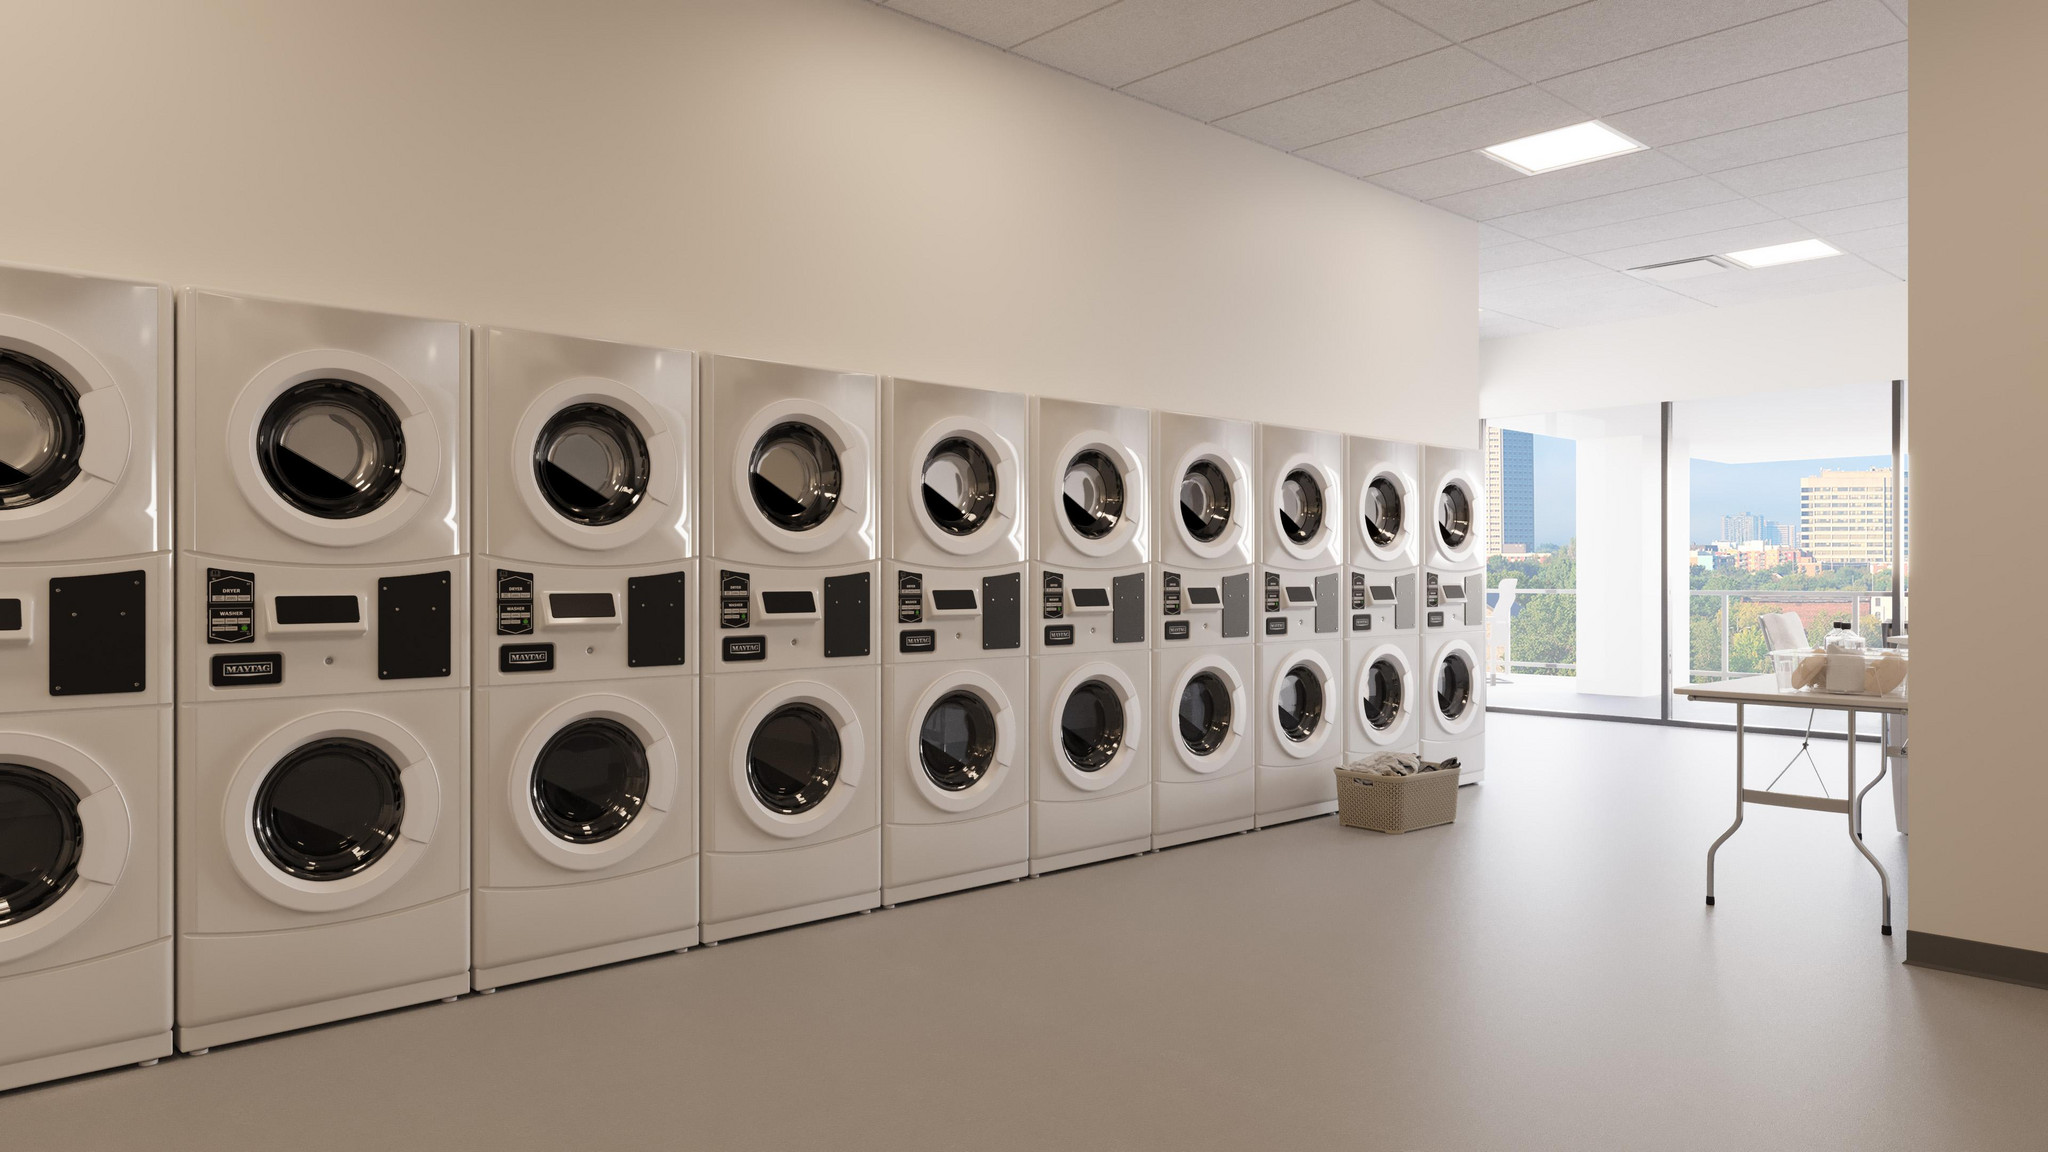
Lavanderias Disponibles
Sala social
Sala de bicicletas
Acceso en silla de ruedas
Tránsito público
Compras cercanas
Parques cercanos
Escuelas cercanas
No está permitido fumar
Complimentary WIFI in social areas
24/7 emergency service
Main floor commercial space
Walking/cycling trails nearby
Fitness centers nearby
Main floor commercial space
Peg City car co-op
Electric car charging station
Smart Living Technology
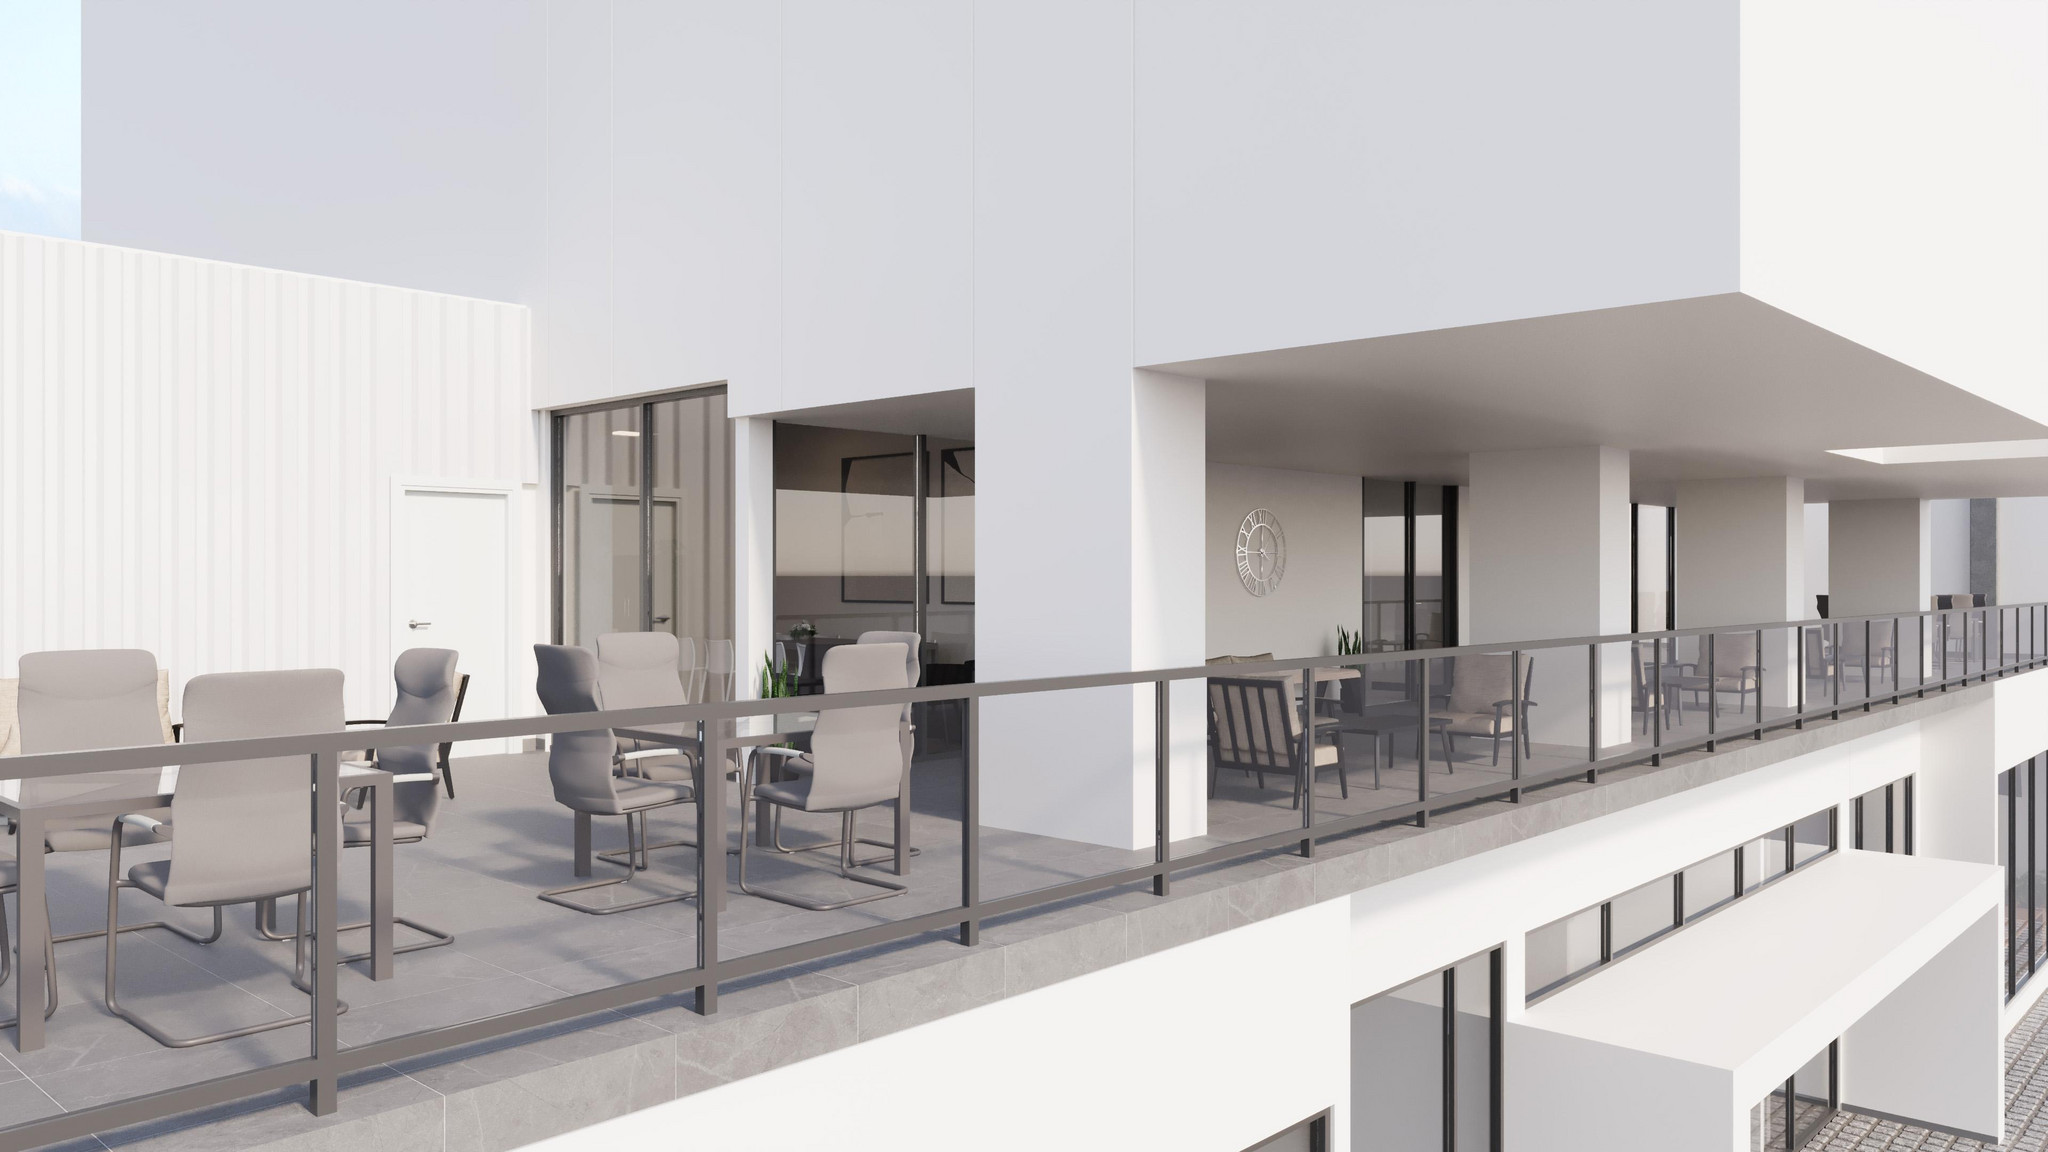
2nd Floor BBQ Area
Convenience store nearby
Property Comodidades
Video vigilancia
Entrada sin llave
Elevadores
Personal en el sitio
Lavanderias Disponibles
Sala social
Sala de bicicletas
Acceso en silla de ruedas
Tránsito público
Compras cercanas
Parques cercanos
Escuelas cercanas
No está permitido fumar
Complimentary WIFI in social areas
24/7 emergency service
Main floor commercial space
Walking/cycling trails nearby
Fitness centers nearby
Main floor commercial space
Peg City car co-op
Electric car charging station
Smart Living Technology
2nd Floor BBQ Area
Convenience store nearby
Utilidades Incluidas:
Calefacción Incluido
Agua Incluido
Electricidad Incluido
Internet Incluido
Tipos de Unidad
Type C - Market
{value} Bathrooms
{value} Bedroom
${value}
513
Type C - Market
{value} Bathrooms
{value} Bedroom
${value}
513
Type C - Market
{value} Bathrooms
{value} Bedroom
${value}
513
Type C - Market
{value} Bathrooms
{value} Bedroom
${value}
513
Type C - Market
{value} Bathrooms
{value} Bedroom
${value}
513
Type C - Market
{value} Bathrooms
{value} Bedroom
${value}
513
Type C - Market
{value} Bathrooms
{value} Bedroom
${value}
513
Type C - Market
{value} Bathrooms
{value} Bedroom
${value}
513
Type C - Market
{value} Bathrooms
{value} Bedroom
${value}
513
Type C - Market
{value} Bathrooms
{value} Bedroom
${value}
513
Type C - Market
{value} Bathrooms
{value} Bedroom
${value}
513
Type C - Market
{value} Bathrooms
{value} Bedroom
${value}
513
Type C - Market
{value} Bathrooms
{value} Bedroom
${value}
513
Type C - Market
{value} Bathrooms
{value} Bedroom
${value}
513
Type C - Market
{value} Bathrooms
{value} Bedroom
${value}
513
Type C - Market
{value} Bathrooms
{value} Bedroom
${value}
513
Type C - Market
{value} Bathrooms
{value} Bedroom
${value}
513
Type C - Market
{value} Bathrooms
{value} Bedroom
${value}
513
Type C - Market
{value} Bathrooms
{value} Bedroom
${value}
513
Type C - Market
{value} Bathrooms
{value} Bedroom
${value}
513
Type C - Market
{value} Bathrooms
{value} Bedroom
${value}
513
-
Type C - Market
{value} Bathrooms
{value} Bedroom
${value}
513
Type C - Market
{value} Bathrooms
{value} Bedroom
${value}
513
-
Type C - Market
{value} Bathrooms
{value} Bedroom
${value}
513
-
Type C - Market
{value} Bathrooms
{value} Bedroom
${value}
513
Type C - Market
{value} Bathrooms
{value} Bedroom
${value}
513
-
Type C - Market
{value} Bathrooms
{value} Bedroom
${value}
513
-
Type C - Market
{value} Bathrooms
{value} Bedroom
${value}
513
Type C - Market
{value} Bathrooms
{value} Bedroom
${value}
513
Type D - Market
{value} Bathrooms
{value} Bedrooms
${value}
660
Type E1 - Premium
{value} Bathrooms
{value} Bedrooms
${value}
658
Type E1 - Premium
{value} Bathrooms
{value} Bedrooms
${value}
655
Type D - Market
{value} Bathrooms
{value} Bedrooms
${value}
660
Type E1 - Premium
{value} Bathrooms
{value} Bedrooms
${value}
658
Type E1 - Premium
{value} Bathrooms
{value} Bedrooms
${value}
658
Type D - Market
{value} Bathrooms
{value} Bedrooms
${value}
660
Type E1 - Premium
{value} Bathrooms
{value} Bedrooms
${value}
658
Type E1 - Premium
{value} Bathrooms
{value} Bedrooms
${value}
658
Type D - Market
{value} Bathrooms
{value} Bedrooms
${value}
660
Type E1 - Premium
{value} Bathrooms
{value} Bedrooms
${value}
658
Type E1 - Premium
{value} Bathrooms
{value} Bedrooms
${value}
658
Type D - Market
{value} Bathrooms
{value} Bedrooms
${value}
660
Type E1 - Premium
{value} Bathrooms
{value} Bedrooms
${value}
658
Type E1 - Premium
{value} Bathrooms
{value} Bedrooms
${value}
658
Type D - Market
{value} Bathrooms
{value} Bedrooms
${value}
660
Type E1 - Premium
{value} Bathrooms
{value} Bedrooms
${value}
658
Type E1 - Premium
{value} Bathrooms
{value} Bedrooms
${value}
658
Type D - Market
{value} Bathrooms
{value} Bedrooms
${value}
660
Type E1 - Premium
{value} Bathrooms
{value} Bedrooms
${value}
658
Type E1 - Premium
{value} Bathrooms
{value} Bedrooms
${value}
658
Type D - Market
{value} Bathrooms
{value} Bedrooms
${value}
660
Type E1 - Premium
{value} Bathrooms
{value} Bedrooms
${value}
658
Type E1 - Premium
{value} Bathrooms
{value} Bedrooms
${value}
658
Type D - Market
{value} Bathrooms
{value} Bedrooms
${value}
660
Type E1 - Premium
{value} Bathrooms
{value} Bedrooms
${value}
658
Type E1 - Premium
{value} Bathrooms
{value} Bedrooms
${value}
658
Type D - Market
{value} Bathrooms
{value} Bedrooms
${value}
660
Type E1 - Premium
{value} Bathrooms
{value} Bedrooms
${value}
658
Type E1 - Premium
{value} Bathrooms
{value} Bedrooms
${value}
658
Type D - Market
{value} Bathrooms
{value} Bedrooms
${value}
660
Type E1 - Premium
{value} Bathrooms
{value} Bedrooms
${value}
658
Type E1 - Premium
{value} Bathrooms
{value} Bedrooms
${value}
658
Type D - Market
{value} Bathrooms
{value} Bedrooms
${value}
660
Type E1 - Premium
{value} Bathrooms
{value} Bedrooms
${value}
658
Type E1 - Premium
{value} Bathrooms
{value} Bedrooms
${value}
658
Type D - Market
{value} Bathrooms
{value} Bedrooms
${value}
660
Type E1 - Premium
{value} Bathrooms
{value} Bedrooms
${value}
658
Type E1 - Premium
{value} Bathrooms
{value} Bedrooms
${value}
658
Type D - Market
{value} Bathrooms
{value} Bedrooms
${value}
660
Type E1 - Premium
{value} Bathrooms
{value} Bedrooms
${value}
658
Type D - Market
{value} Bathrooms
{value} Bedrooms
${value}
660
Type E2 - Premium Plus
{value} Bathrooms
{value} Bedrooms
${value}
658
Type E2 - Premium Plus
{value} Bathrooms
{value} Bedrooms
${value}
658
Type E2 - Premium Plus
{value} Bathrooms
{value} Bedrooms
${value}
658
Type E3 - Premium Plus
{value} Bathrooms
{value} Bedrooms
${value}
658
Type E3 - Premium Plus
{value} Bathrooms
{value} Bedrooms
${value}
658
Type E3 - Premium Plus
{value} Bathrooms
{value} Bedrooms
${value}
658
Barrio
Nestled in the heart of Downtown Winnipeg, Solara Flats offers a vibrant and inviting community that blends urban energy with neighborhood charm. Steps away from the city’s modern and historic Exchange District, you’ll discover a dynamic mix of trendy restaurants, unique boutiques, art galleries, and cultural landmarks like the Canadian Museum for Human Rights and the Winnipeg Art Gallery.
Enjoy easy access to scenic outdoor spaces such as The Forks, Memorial Park, and picturesque walking paths along the Red and Assiniboine Rivers, perfect for relaxation and connection with nature. For sports fans and entertainment enthusiasts, Canada Life Centre—home of the Winnipeg Jets—and Osborne Village offer vibrant nightlife and elevated experiences just moments away. For students, Solara Flats is the perfect choice. Just a short walk from the University of Winnipeg, our community offers unmatched convenience for academic pursuits and professional growth.
With excellent public transit and key destinations within walking distance, Solara Flats is your gateway to a creative, sustainable, and community-driven lifestyle. It’s more than a home - it’s a place where you can thrive, connect, and fully embrace the best of Winnipeg’s modern and timeless appeal.